Skip main navigation
Off market
  • $367,900

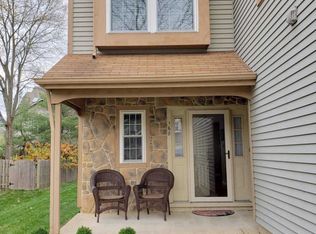
    166 Kettlebrook Dr, Mount Laurel, NJ 08054

    2beds
    1,311sqft
    Townhouse
    Built in 1990
    3,049 Square Feet Lot
    $367,900 Zestimate®
    $281/sqft
    $2,576 Estimated rent

    Home value

    $367,900

    $350,000 - $386,000

    $2,576/mo

    Zestimate® history
    Loading
    Loading...

    Owner options

    List your home for rent

    $2,576/mo

    Rent Zestimate®

    Find your next renter with Zillow Rental Manager. Plus, with online applications, you can quickly screen prospective tenants – for free.

    Learn more

    $2,576/mo

    Rent Zestimate®

    Refinance and save

    $2,590/mo

    Est. payment

    Refinancing to a lower rate could help reduce your monthly payments and save thousands over the life of the loan.

    See today's rates

    $2,590/mo

    Est. payment

    Explore your selling options

    Work with a Zillow partner agent

    Leverage their expertise and Zillow's premium Showcase listings to get your home seen by more buyers.

    Get started

    List with your own agent

    Get your home in front of millions of buyers by listing it on Zillow.

    Learn how to do it

    Sell it yourself

    Take full control of how buyers see your home on Zillow by listing For Sale by Owner (FSBO).

    List your home

    What's special

    SPRING IS NEAR!! IT'S TIME TO COME HOME TO "THE LAKES"!! Enjoy The Nature Like Setting Of This Most Sought After Development In Mount Laurel Township, Known For It's Excellent Schools, And Convenient Location! Easy Access To All Major Highways, And Bridges, Just 15 Minutes To Center City, Philadelphia And 60 Minutes To Atlantic City!! All Of That Comes With This Spectacular 2 Bed, 2 1/2 Bath, 1 Car Garage With Door Opener, And Inside Access! As You Enter This Lovely Home You Won't Be Able To Help Noticing The Gleaming Newer Hardwood Floors Throughout. The Living Room Features A Wood Burning Fireplace Finished In Marble, And An Eye Catching Wood Mantel. The Formal Dining Room Features a Ceiling Fan With Light Fixture, And Leads Out To The Large Paver Patio, And Fenced In Back Yard Giving You Lots Of Privacy. In The Nice Size Eat In Kitchen You Will Be Pleased By The Many Upgrades, Offering Granite Counter Tops, Updated Cabinetry, Stainless Steel Appliances, And The Double Window Seat Letting In Lots Of Natural Light. On The Upper Level You Will Be Pleasantly Surprised By The Huge Master Suite With Master Bath, Offering An Upgraded Vanity with Granite Counter Top And A Large Shower Stall. Your Master Bedroom Also Has A Gigantic Walk In Closet. The Second Bedroom Is Of A Good Size, And Has Ample Closet Space As Well. An Upgraded Second Full Bath In The Hall Completes This Level Along With The Convenience Of The Upper Floor Laundry Too! What's Not To Love? Come See What Could Be Yours Today!! This One Won't Last Long!! Hurry!! Hurry!

    This property is off market, which means it's not currently listed for sale or rent on Zillow. This may be different from what's available on other websites or public sources.

    Facts & features

    Interior

    Bedrooms & bathrooms
    • Bedrooms: 2
    • Bathrooms: 3
    • Full bathrooms: 2
    • 1/2 bathrooms: 1
    Heating
    • Forced air, Gas
    Cooling
    • Central
    Appliances
    • Included: Dishwasher, Microwave, Refrigerator
    Features
    • CeilngFan(s), StallShower, SprinklerSys
    • Flooring: Carpet, Hardwood, Linoleum / Vinyl
    • Has fireplace: Yes
    Interior area
    • Total interior livable area: 1,311 sqft

    Property

    Parking
    • Parking features: Garage - Attached
    Features
    • Exterior features: Stone, Vinyl
    Lot
    • Size: 3,049 sqft
    Details
    • Parcel number: 240040600000400082

    Construction

    Type & style
    • Home type: Townhouse
    Materials
    • Roof: Other
    Condition
    • Year built: 1990

    Utilities & green energy

    • Sewer: Public Sewer

    Community & neighborhood

    Location
    • Region: Mount Laurel

    HOA & financial

    HOA
    • Has HOA: Yes
    • HOA fee: $21 monthly

    Other

    Other facts
    • Appliances: Disposal, KitPantry, Oven-Self Cleaning, KitBuiltInRa, Energy Efficient Appliances
    • HasBasement: 0
    • HasBodyOfWater: 0
    • HasWaterFront: 0
    • CvrdParking2Spaces: 0
    • TotalNoOfUnits: 0
    • Design: 2-Story
    • ExteriorFeatures: Sidewalks, StreetLights, Fencing, ExteriorLght, LawnSprinklr, UndrgrndElec
    • HalfBaths: 1
    • HasPool: 0
    • Heating: Programmable Thermostat
    • IsForeClosure: 0
    • IsNewConstruction: 0
    • InteriorFeatures: CeilngFan(s), StallShower, SprinklerSys
    • IsSale: 1
    • LotDescription: LevelLot, FrontYard, RearYard, OpenLot, SideYard(s)
    • NoOfLevels: 0
    • Ownership: Fee Simple
    • Parking: Street, 2-CarParking, Private, Drvwy/Off Str
    • Sewer: Public Sewer
    • CondoFee: 0
    • CvrdParking1Spaces: 0
    • Water: Public
    • HasWaterAccess: 0
    • HasWaterView: 0
    • TotalLeasedUnits: 0
    • TotalUnfurnishedUnits: 0
    • Acreage: 0.07
    • Type: Row/Townhous
    • FeePeriod: Annual
    • GarageType: InsideAccess, Oversizedgar 1-CarGarage, GarDoorOpner
    • LotDimensions: 0X0
    • LotSquareFootage: 2949
    • RoomType: Main Bedroom, Second Bedroom, Kitchen
    • RoomLevel: Main Bedroom Upper 1, Living Room Main, Kitchen Main, Second Bedroom Upper 1
    • RoomDimension: Living Room 13x15, Main Bedroom 13x15, Kitchen 9x11, Second Bedroom 11x13
    • TotalSquareFeet: 1311
    • HOAFee: 259
    • TaxYear: 2017
    • TotalTaxes: 5118
    • ListingDate: 2018-02-20T00:00:00
    • Directions: Rt. 295 N Ext 40A to Rt 38 E Bear rgt on Larchmont
    • LotNumber: 00082
    • Ownership: Fee Simple

    Price history

    DateEventPrice
    6/14/2018Sold$204,000-8.7%$156/sqft
    Source: Public Record Report a problem
    4/11/2018Price change$223,500-3.7%$170/sqft
    Source: Long & Foster - Moorestown #7131660 Report a problem
    2/22/2018Listed for sale$232,000+10.5%$177/sqft
    Source: L&F - Moorestown #1000183584 Report a problem
    6/16/2015Listing removed$209,961$160/sqft
    Source: RE/MAX Main St. Realty #6579462 Report a problem
    5/23/2015Listed for sale$209,961-4.5%$160/sqft
    Source: RE/MAX Main St. Realty #6579462 Report a problem
    5/14/2013Listing removed$219,900$168/sqft
    Source: Prudential Fox and Roach #6207702 Report a problem
    4/26/2013Listed for sale$219,900+10%$168/sqft
    Source: Prudential Fox and Roach #6207702 Report a problem
    9/23/2012Listing removed$199,900$152/sqft
    Source: Prudential Fox and Roach #6065208 Report a problem
    9/18/2012Price change$199,900-2%$152/sqft
    Source: Prudential Fox and Roach #6065208 Report a problem
    6/10/2012Listed for sale$204,000+7.4%$156/sqft
    Source: Prudential Fox and Roach #6065208 Report a problem
    6/2/2004Sold$190,000+74.3%$145/sqft
    Source: Public Record Report a problem
    7/26/1999Sold$109,000-6.8%$83/sqft
    Source: Public Record Report a problem
    7/17/1996Sold$117,000-17.5%$89/sqft
    Source: Public Record Report a problem
    5/8/1996Sold$141,800$108/sqft
    Source: Public Record Report a problem

    Public tax history

    YearProperty taxesTax assessment
    2025$5,831 +3.9%$184,700
    2024$5,611 $184,700
    2023-- $184,700
    2022$5,593 +1.9%$184,700
    2021$5,487 +3.1%$184,700
    2020$5,325 +0.8%$184,700
    2019$5,284 +2.7%$184,700
    2018$5,148 +1.5%$184,700
    2017$5,070 +1.2%$184,700
    2016$5,011 +1%$184,700
    2015$4,961 -4.3%$184,700
    2014$5,182 +4.9%$184,700 +62.2%
    2013$4,940 +1.6%$113,900
    2012$4,862 +0.3%$113,900
    2011$4,846 +4.8%$113,900
    2010$4,623 +2.1%$113,900
    2009$4,526 +2.5%$113,900
    2008$4,416 +4.4%$113,900
    2007$4,231 +4.1%$113,900
    2006$4,066 +5.7%$113,900
    2005$3,849 +2.4%$113,900
    2004$3,759 $113,900
    2003-- $113,900
    2002-- $113,900
    2001-- $113,900

    Find assessor info on the county website

    Neighborhood: 08054

    Nearby schools

    GreatSchools rating
    Schools provided by the listing agent
    • Elementary: HILLSIDE E.S.
    • Middle: THOMAS E. HARRINGTON M.S.
    • High: LENAPE H.S.
    • District: Mount Laurel Twp

    Source: The MLS. This data may not be complete. We recommend contacting the local school district to confirm school assignments for this home.

    Get a cash offer in 3 minutes
    Find out how much your home could sell for in as little as 3 minutes with a no-obligation cash offer.
    Estimated market value
    $367,900
    Get a cash offer in 3 minutes
    Find out how much your home could sell for in as little as 3 minutes with a no-obligation cash offer.
    Estimated market value
    $367,900