Skip main navigation
Off market
  • $416,600

    166 Keystone Crossing Dr, O'Fallon, MO 63368

    3beds
    3baths
    2,166sqft
    SingleFamily
    Built in 2000
    0.28 Acres Lot
    $416,600 Zestimate®
    $192/sqft
    $2,595 Estimated rent

    Home value

    $416,600

    $396,000 - $437,000

    $2,595/mo

    Zestimate® history
    Loading
    Loading...

    Owner options

    List your home for rent

    $2,595/mo

    Rent Zestimate®

    Find your next renter with Zillow Rental Manager. Plus, with online applications, you can quickly screen prospective tenants – for free.

    Learn more

    $2,595/mo

    Rent Zestimate®

    Refinance and save

    $2,619/mo

    Est. payment

    Refinancing to a lower rate could help reduce your monthly payments and save thousands over the life of the loan.

    See today's rates

    $2,619/mo

    Est. payment

    Explore your selling options

    Work with a Zillow partner agent

    Leverage their expertise and Zillow's premium Showcase listings to get your home seen by more buyers.

    Get started

    List with your own agent

    Get your home in front of millions of buyers by listing it on Zillow.

    Learn how to do it

    Sell it yourself

    Take full control of how buyers see your home on Zillow by listing For Sale by Owner (FSBO).

    List your home

    What's special

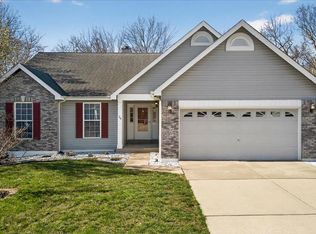
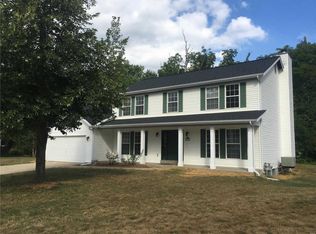
    HOT NEW PRICE! 15K price reduction! Get out your Checkbook out YOU just found your NEW HOME! Tucked in a Culdesac & Backs to Towering Trees & Open Ground. Newly Installed white 6 Ft Vinyl Fenced Area is a perfect spot for that Pool you always wanted. Recent Updates Include ROOF 10/2014, Freize Carpet in Great Rm, Staircase, Loft & Upstairs Bedrooms. Master Suite w/Vaulted Ceiling & Beam, Half Moon Window & 2 Inch Faux Blinds on the Main Floor.Master Bath features Separate Jetted Tub & Shower, Walk In Closet & Double Bowl Sink. 2 Sty Great Rm w/Brick Gas Fireplace Accented w/2 Columns that lead to the Kitchen & Breakfast Rm. LG Gas Stove & LG Built In Microwave, Main Floor Laundry. Step out the Breakfast Rm door to a Spacious Patio perfect for BBQ's. Upstairs the Huge Loft overlooks the Great Rm & there are 2 Additional Bedrooms & a Full Bath. Home shows VERY Nicely & should be Placed on YOUR Most Wanted List! Come see for yourself! Beauty, Warmth & Value! A Winning Combination!

    This property is off market, which means it's not currently listed for sale or rent on Zillow. This may be different from what's available on other websites or public sources.
    Facts & features

    Interior

    Bedrooms & bathrooms
    • Bedrooms: 3
    • Bathrooms: 3
    Heating
    • Forced air, Gas
    Cooling
    • Central
    Appliances
    • Included: Dishwasher, Garbage disposal, Microwave, Range / Oven
    Features
    • Flooring: Carpet, Laminate
    • Basement: Partially finished
    • Has fireplace: Yes
    Interior area
    • Total interior livable area: 2,166 sqft

    Property

    Parking
    • Total spaces: 2
    • Parking features: Garage - Attached
    Features
    • Exterior features: Vinyl, Brick
    Lot
    • Size: 0.28 Acres
    Details
    • Parcel number: 4003682570000490000000

    Construction

    Type & style
    • Home type: SingleFamily
    Materials
    • masonry
    • Roof: Asphalt
    Condition
    • Year built: 2000

    Community & neighborhood

    Location
    • Region: Ofallon

    Price history

    DateEventPrice
    12/8/2014Sold--
    Source: MARIS #14055554 Report a problem
    10/25/2014Price change$235,000-2%$108/sqft
    Source: RE/MAX EDGE #14055554 Report a problem
    10/8/2014Price change$239,900-4%$111/sqft
    Source: RE/MAX EDGE #14055554 Report a problem
    10/2/2014Listed for sale$250,000+4.2%$115/sqft
    Source: Remax Edge Report a problem
    5/9/2008Listing removed$239,900$111/sqft
    Source: Point2 Report a problem
    4/6/2008Listed for sale$239,900$111/sqft
    Source: Point2 Report a problem
    5/27/2003Sold--
    Source: Public Record Report a problem
    1/30/2003Sold--
    Source: Public Record Report a problem

    Public tax history

    YearProperty taxesTax assessment
    2025$4,304 +0.6%$69,746 +4%
    2024$4,278 $67,042
    2023$4,278 +9.3%$67,042 +17.2%
    2022$3,915 $57,223
    2021-- $57,223 +21.3%
    2020-- $47,182
    2019$3,210 $47,182 +2.4%
    2018$3,210 +0%$46,092
    2017$3,210 +14%$46,092 +19.1%
    2016$2,816 +2.4%$38,704
    2015$2,751 +5.7%$38,704 -1.5%
    2014$2,602 $39,280
    2013-- $39,280 -9%
    2012-- $43,160 +1.3%
    2011-- $42,600
    2010-- $42,600
    2009-- $42,600 +7.3%
    2008-- $39,700 -80.5%
    2007-- $203,810
    2006-- $203,810
    2005-- $203,810 +12.7%
    2004-- $180,820
    2003-- $180,820
    2002-- --
    2001-- --

    Find assessor info on the county website

    Neighborhood: 63368

    Nearby schools

    GreatSchools rating
    Schools provided by the listing agent
    • Elementary: Prairie View Elem.
    • Middle: Wentzville South Middle
    • High: Timberland High
    • District: Wentzville R-IV

    Source: The MLS. This data may not be complete. We recommend contacting the local school district to confirm school assignments for this home.

    Get a cash offer in 3 minutes
    Find out how much your home could sell for in as little as 3 minutes with a no-obligation cash offer.
    Estimated market value
    $416,600
    Get a cash offer in 3 minutes
    Find out how much your home could sell for in as little as 3 minutes with a no-obligation cash offer.
    Estimated market value
    $416,600