Skip main navigation
For sale
  • Price cut: $5K (7/7)
    $649,000

    166 Knox Cir, Lavonia, GA 30553

    5beds
    2,955sqft
    : 
    Loading
    Get pre-qualified
    Single Family Residence
    Built in 1996
    0.5 Acres Lot
    $630,600 Zestimate®
    $220/sqft
    $-- HOA

    What's special

    Partially finished basementLake hartwell waterfront ranchSpacious master on mainFenced front and backyardRemodeled master bathSunporch sanctuary to decompressBreakfast bar
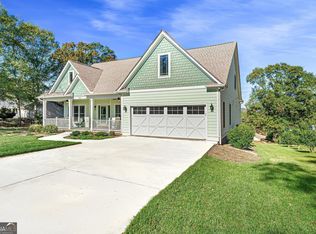
    DO WHAT YOU LOVE, LIVE WHERE YOU LOVE DOING IT with this Lake Hartwell waterfront ranch on a partially finished basement. Enjoy energy saving with BRAND new HVAC system. Move-in-ready for Summer Lake Living allows you to transition to lake living without compromising on space and style. Enjoy this traditional one living ranch plan, complete with separate living and dining rooms. Hardwood flooring gleams throughout the main floor. The abundance of natural light & outdoor views serves plentiful doses of relax & enjoy- offering an open concept plan easy for entertaining. Chef's will enjoy the breakfast bar, walk-in pantry, double ovens, and separate cooktop. ESCAPE to the sunporch sanctuary to decompress or RETIRE to the spacious master on main complete with a remodeled master bath. RETREAT to the finished basement, which offers full bath, bedroom and a ready-to-complete great room. Home offers a fenced front and backyard for added protection for your 4-legged family members. Home has been meticulously maintained and freshly painted inside and out. STROLL down to the water and enjoy waterfront access, allowing you to beach your watercraft. A marina is in the same cove, and boat slip rentals are available and just a golf cart ride away.
    28 days
    |
    1,706
    |
    119
    |

    Zillow last checked:

    Listing updated:

    Listed by:

    Kristin Joyner 770-318-0946,

    Living Down South Realty,

    Laura Williams 864-634-8801,

    Living Down South Realty

    Source: WUMLS,MLS#: 20303015MLS LogoOriginating MLS: Western Upstate Association of Realtors

      Facts & features

      Interior

      Bedrooms & bathrooms
      • Bedrooms: 5
      • Bathrooms: 3
      • Full bathrooms: 3
      • Main level bathrooms: 2
      • Main level bedrooms: 4
      Rooms
      • Room types: Breakfast Room/Nook, Dining Room, Laundry
      Heating
      • Central, Electric, Heat Pump
      Cooling
      • Central Air, Electric
      Appliances
      • Included: Double Oven, Dryer, Dishwasher, Electric Water Heater, Microwave, Refrigerator, Smooth Cooktop, Washer
      • Laundry: Washer Hookup
      Features
      • Tray Ceiling(s), Ceiling Fan(s), Dual Sinks, Fireplace, Jetted Tub, Bath in Primary Bedroom, Main Level Primary, Smooth Ceilings, Shutters, Solid Surface Counters, Separate Shower, Cable TV, Vaulted Ceiling(s), Walk-In Shower, Breakfast Area, Separate/Formal Living Room
      • Flooring: Ceramic Tile, Hardwood
      • Windows: Plantation Shutters, Tilt-In Windows
      • Basement: Daylight,Full,Partially Finished,Walk-Out Access
      • Has fireplace: Yes
      • Fireplace features: Gas, Option
      Interior area
      • Total structure area: 2,955
      • Total interior livable area: 2,955 sqft
      Video & virtual tour

      Property

      Parking
      • Total spaces: 2
      • Parking features: Attached, Garage, Circular Driveway, Garage Door Opener
      • Attached garage spaces: 2
      Accessibility
      • Accessibility features: Low Threshold Shower
      Features
      • Levels: One
      • Stories: 1
      • Patio & porch: Deck
      • Exterior features: Deck, Fence, Sprinkler/Irrigation
      • Fencing: Yard Fenced
      • Has view: Yes
      • View description: Water
      • Has water view: Yes
      • Water view: Water
      • Waterfront features: Water Access, Waterfront
      • Body of water: Hartwell
      • Frontage length: 92
      Lot
      • Size: 0.5 Acres
      • Features: Gentle Sloping, Outside City Limits, Subdivision, Sloped, Views, Waterfront
      Details
      • Parcel number: C26B 024

      Construction

      Type & style
      • Home type: SingleFamily
      • Architectural style: Ranch,Traditional
      • Property subtype: Single Family Residence
      Materials
      • Stucco
      • Foundation: Basement
      • Roof: Architectural,Shingle
      Condition
      • Year built: 1996

      Utilities & green energy

      • Sewer: Septic Tank
      • Water: Public
      • Utilities for property: Electricity Available, Phone Available, Septic Available, Water Available, Cable Available, Underground Utilities

      Community & HOA

      Community
      • Security: Smoke Detector(s)
      • Subdivision: Knox Bridge Crossing
      HOA
      • Has HOA: No
      Location
      • Region: Lavonia

      Financial & listing details

      • Price per square foot: $220/sqft
      • Tax assessed value: $513,466
      • Annual tax amount: $2,831
      • Date on market: 6/23/2026
      • Cumulative days on market: 28 days
      • Listing agreement: Exclusive Right To Sell

        Estimated market value

        $630,600

        $599,000 - $662,000

        $2,670/mo

        Price history

        DateEventPrice
        7/7/2026Price change$649,000-0.8%$220/sqft
        Source: GAMLS #10766359 Report a problem
        6/25/2026Price change$654,000-0.8%$221/sqft
        Source: GAMLS #10766359 Report a problem
        6/14/2026Price change$659,000-1.6%$223/sqft
        Source: GAMLS #10766359 Report a problem
        5/17/2026Listed for sale$670,000-3.6%$227/sqft
        Source: GAMLS #10766359 Report a problem
        7/2/2025Listing removed$695,000$235/sqft
        Source: GAMLS #10516928 Report a problem
        6/20/2025Price change$695,000-0.6%$235/sqft
        Source: GAMLS #10516928 Report a problem
        6/8/2025Price change$699,000-4.2%$237/sqft
        Source: GAMLS #10516928 Report a problem
        5/7/2025Listed for sale$729,900-1.4%$247/sqft
        Source: GAMLS #10516928 Report a problem
        4/9/2025Listing removed$739,900$250/sqft
        Source: WUMLS #20283744 Report a problem
        2/19/2025Listed for sale$739,900$250/sqft
        Source: GAMLS #10461942 Report a problem

        Public tax history

        YearProperty taxesTax assessment
        2025$2,626 -0.2%$205,386 +2%
        2024$2,633 -4.9%$201,323 +11%
        2023$2,770 -1.2%$181,333 +9.1%
        2022$2,805 +15.1%$166,200 +18%
        2021$2,436 +5.5%$140,812 +9.9%
        2020$2,310 +0.9%$128,159 +5.3%
        2019$2,288 +4.8%$121,741 +0.4%
        2018$2,184 -0.7%$121,219 +0.8%
        2017$2,199 +0.3%$120,314 +0.5%
        2016$2,193 -2.5%$119,674 +1.6%
        2015$2,250 +7.4%$117,840 +2.1%
        2014$2,094 +0.5%$115,460 -1.6%
        2013$2,084 $117,322
        2012-- --
        2010-- --
        2009-- $99,432
        2008-- $99,432
        2007-- $99,432
        2005-- $99,432 +3.8%
        2004-- $95,820
        Find assessor info on the county website

        Monthly payment

        Est. payment

        Payment breakdown

        Explore the cost of this home by adjusting the details. Changes won't be saved.
        All calculations are estimates and provided by Zillow, Inc. for informational purposes only. Actual amounts may vary.
        HOA fees may include property taxes on listings classified as Co-Ops. Contact the listing agent and/or owner for fee details.
        Mortgage interest rates are dependent on a number of factors, including credit score, down payment, and repayment length. Interest rate data provided by Zillow Group Marketplace, Inc. as of 1/1/1970 from various mortgage lenders with which we have lead or other similar arrangements; the Estimated Payment is an average of those rates.
        See how much you could borrow to make a competitive offer.

        Climate risks

        Neighborhood: 30553

        Getting around

        3 / 100
        Car-Dependent
        1 / 100
        Somewhat Bikeable

        Nearby schools

        GreatSchools rating
        Schools provided by the listing agent
        • Elementary: North Hart Elementary
        • Middle: Hart County
        • High: Hart County

        Source: WUMLS. This data may not be complete. We recommend contacting the local school district to confirm school assignments for this home.

        A local agent can set up tours, give advice and negotiate with sellers.

        Browse local experts

        Similar homes