Skip main navigation
For sale
  • $970,000

    166 La Quinta Court, Holmdel, NJ 07733

    3beds
    2,358sqft
    : 
    Loading
    Get pre-qualified
    Single Family Residence
    Built in 1999
    1,742 Square Feet Lot
    $966,300 Zestimate®
    $411/sqft
    $445/mo HOA

    What's special

    Updated kitchenRenovated bonus roomFully finished basementTwo-car garageSeparate stall showerJacuzzi tubBonus room
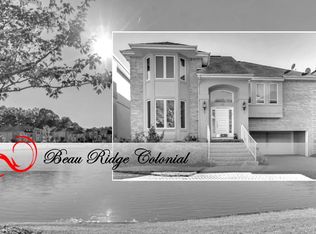
    Welcome to the much sought after community of Beau Ridge in Holmdel! This beautifully appointed Alabaster model offers 3 bedrooms, 2.5 baths, and an exceptional combination of space, comfort, and resort-style amenities. The updated kitchen features granite countertops, stainless steel appliances, and abundant cabinetry. The spacious primary suite includes a luxurious en-suite bath with a jacuzzi tub and separate stall shower. A fully finished basement including bonus room provides for a very versatile living space. Highlights also include a two-car garage with a renovated bonus room and an L shaped deck perfect for outdoor entertaining. Enjoy all that Beau Ridge has to offer including a clubhouse, fitness center, swimming pool, tennis/pickleball courts, basketball courts, and playground. Ideally located near the Garden State Parkway, NJ Transit, shopping, dining, parks, this move-in-ready home offers the perfect balance of convenience, lifestyle, and community living. A rare opportunity not to be missed!
    34 days
    |
    1,574
    |
    45
    |

    Likely to sell faster than

    Zillow last checked:

    Listing updated:

    Listed by:

    James Darby 908-675-3086,

    Coldwell Banker Realty

    Source: MoreMLS,MLS#: 22617581MLS Logo

    Loading...

      Facts & features

      Interior

      Bedrooms & bathrooms
      • Bedrooms: 3
      • Bathrooms: 3
      • Full bathrooms: 2
      • 1/2 bathrooms: 1
      Rooms
      • Room types: Bonus Room
      Heating
      • Natural Gas, Hot Water, Forced Air, 3+ Zoned Heat
      Cooling
      • Central Air, 3+ Zoned AC
      Features
      • Dec Molding, Eat-in Kitchen, Recessed Lighting
      • Flooring: Ceramic Tile, Tile, Wood
      • Basement: Finished,Full,Heated
      • Attic: Attic
      • Number of fireplaces: 1
      Interior area
      • Total structure area: 2,358
      • Total interior livable area: 2,358 sqft

      Property

      Parking
      • Total spaces: 2
      • Parking features: Common, Driveway, On Street
      • Attached garage spaces: 2
      • Has uncovered spaces: Yes
      Features
      • Stories: 3
      • Exterior features: Swimming, Lighting, Tennis Court(s)
      • Pool features: Community, Fenced, In Ground, Pool House
      Lot
      • Size: 1,742 Square Feet
      • Topography: Level
      Details
      • Parcel number: 20000501300003253C0166
      • Zoning description: Residential, Single Family

      Construction

      Type & style
      • Home type: SingleFamily
      • Architectural style: Contemporary
      • Property subtype: Single Family Residence
      Condition
      • New construction: No
      • Year built: 1999

      Utilities & green energy

      • Sewer: Public Sewer

      Community & HOA

      Community
      • Subdivision: Beau Ridge
      HOA
      • Has HOA: Yes
      • Services included: Common Area, Lawn Maintenance, Pool, Snow Removal
      • HOA fee: $445 monthly
      Location
      • Region: Holmdel

      Financial & listing details

      • Price per square foot: $411/sqft
      • Tax assessed value: $870,600
      • Annual tax amount: $13,399
      • Date on market: 6/11/2026
      • Inclusions: Washer, Blinds/Shades, Counter Top Range, Dishwasher, Dryer, Microwave, Stove, Refrigerator, Gas Cooking

        Estimated market value

        $966,300

        $918,000 - $1.01M

        $4,954/mo

        Price history

        DateEventPrice
        6/11/2026Listing removed$5,000$2/sqft
        Source: MoreMLS #22615971 Report a problem
        6/11/2026Listed for sale$970,000+54%$411/sqft
        Source: MoreMLS #22617581 Report a problem
        5/29/2026Listed for rent$5,000$2/sqft
        Source: MoreMLS #22615971 Report a problem
        5/29/2026Listing removed$5,000$2/sqft
        Source: MoreMLS #22535576 Report a problem
        11/29/2025Listed for rent$5,000+2%$2/sqft
        Source: MoreMLS #22535576 Report a problem
        9/13/2024Listing removed$4,900$2/sqft
        Source: MoreMLS #22422106 Report a problem
        8/1/2024Listed for rent$4,900$2/sqft
        Source: MoreMLS #22422106 Report a problem
        9/22/2020Sold$630,000-2.9%$267/sqft
        Source: MoreMLS #22020440 Report a problem
        8/24/2020Pending sale$649,000$275/sqft
        Source: EXIT REALTY EAST COAST SHIRVANIAN #2012213 Report a problem
        7/19/2020Price change$649,000-1.5%$275/sqft
        Source: EXIT Realty East Coast Shirvanian #22020440 Report a problem
        2/22/2020Listed for sale$659,000+73.9%$279/sqft
        Source: EXIT Realty East Coast Shirvanian #22007216 Report a problem
        11/15/1999Sold$379,000$161/sqft
        Source: Public Record Report a problem

        Public tax history

        YearProperty taxesTax assessment
        2025$13,721 $870,600
        Find assessor info on the county website

        Monthly payment

        Est. payment

        Payment breakdown

        Explore the cost of this home by adjusting the details. Changes won't be saved.
        All calculations are estimates and provided by Zillow, Inc. for informational purposes only. Actual amounts may vary.
        HOA fees may include property taxes on listings classified as Co-Ops. Contact the listing agent and/or owner for fee details.
        Mortgage interest rates are dependent on a number of factors, including credit score, down payment, and repayment length. Interest rate data provided by Zillow Group Marketplace, Inc. as of 1/1/1970 from various mortgage lenders with which we have lead or other similar arrangements; the Estimated Payment is an average of those rates.
        See how much you could borrow to make a competitive offer.

        Climate risks

        Neighborhood: 07733

        Getting around

        3 / 100
        Car-Dependent
        18 / 100
        Somewhat Bikeable

        Nearby schools

        GreatSchools rating
        Schools provided by the listing agent
        • Elementary: Indian Hill
        • Middle: William R. Satz
        • High: Holmdel

        Source: MoreMLS. This data may not be complete. We recommend contacting the local school district to confirm school assignments for this home.

        A local agent can set up tours, give advice and negotiate with sellers.

        A local lender can help you make sure your offer is ready when you are.

        Browse local experts

        Similar homes