A highly MOTIVATED SELLER presents an exceptional opportunity to own 389 feet of Smith Mountain Lake shoreline and more than five private acres, a setting that would be nearly impossible to recreate today. Tucked beneath a canopy of mature hardwoods, this extensively renovated waterfront home offers a rare combination of privacy, shoreline, and craftsmanship. Long before you step inside, the property makes an impression--from the winding drive through the trees to the expansive lawn leading to the water's edge. Inside, tall ceilings and walls of windows draw the lake into the main living spaces, while a floor-to-ceiling stone fireplace anchors the great room. The kitchen is finished with Viking appliances, quartz countertops, custom shaker cabinetry, a farmhouse sink, and a gas cooktop. Extensive board and batten wainscoting and custom millwork add character and architectural detail throughout the home. The main level also offers a lakefront primary suite, two additional bedrooms, and beautifully renovated baths featuring custom tile work and high-end finishes. The primary bath is highlighted by a frameless glass shower with a rain shower head, creating a spa-inspired retreat. The walkout lower level provides exceptional flexibility with a spacious family room, kitchenette with coffee bar, two additional bedrooms, a full bath, and an electric fireplace, creating an ideal space for guests or extended family. Outdoor living is equally impressive with a sprawling new composite deck overlooking the lake, a screened porch, covered parking, and more than five acres of beautifully wooded surroundings. The flexible floor plan and exceptional setting also present an outstanding opportunity for use as a vacation home, or private family retreat.
Behind the scenes, the home has been thoughtfully updated to include a newly added septic to now make it a five-bedroom septic system, tankless propane water heater, updated electrical service, fiber internet, EV charging, generator-ready conduit, and numerous additional improvements. Plans are already in place for a new dock. AEP approval has been secured, construction plans have been completed, and the required deposit has been paid, allowing the next owner to focus on building rather than permitting. Properties offering this combination of shoreline, acreage, privacy, and quality renovations seldom become available.
Pending
Price cut: $100K (9/19)
$999,950
166 Limerick Ln, Union Hall, VA 24176
5beds
2,268sqft
Single Family Residence
Built in 1988
5.16 Acres Lot
$-- Zestimate®
$441/sqft
$-- HOA
What's special
Farmhouse sinkWalkout lower levelTall ceilingsCovered parkingLakefront primary suiteScreened porchSpacious family room
- 77 days
- 741
- 76
Zillow last checked:
Listing updated:
Listed by:
RYAN NICELY 540-769-9019,
RE/MAX ALL STARS 540-992-2525,
RICK STOVER 540-354-9628,
RE/MAX ALL STARS
Source: RVAR,MLS#: 929676
Facts & features
Interior
Bedrooms & bathrooms
- Bedrooms: 5
- Bathrooms: 3
- Full bathrooms: 3
- Main level bathrooms: 2
- Main level bedrooms: 3
Primary bedroom
- Level: Entry
Bedroom 2
- Level: Entry
Bedroom 3
- Level: Entry
Bedroom 4
- Level: Lower
Bedroom 5
- Level: Lower
Dining area
- Level: Entry
Family room
- Level: Lower
Kitchen
- Level: Entry
Laundry
- Level: Lower
Living room
- Level: Entry
Office
- Level: Lower
Sun room
- Level: Entry
Heating
- Forced Air Electric, Heat Pump Electric, Ductless
Cooling
- Central Air, Ductless
Appliances
- Included: Microwave Oven (Built In)
Features
- Cathedral Ceiling(s), Ceiling Fan(s), Storage, Walk-In Closet(s)
- Flooring: Tile, Luxury Vinyl Plank
- Doors: Full View, Metal
- Windows: Insulated Windows
- Basement: Full,Walk-Out Access
- Number of fireplaces: 2
- Fireplace features: Family Room, Living Room
Interior area
- Total structure area: 2,268
- Total interior livable area: 2,268 sqft
Property
Features
- Patio & porch: Screened Porch, Deck, Patio
- Has view: Yes
- View description: Lake, Mountain(s)
- Has water view: Yes
- Water view: Lake
- Waterfront features: Cove, Riprap Shoreline
- Body of water: Smith Mtn Lake
Lot
- Size: 5.16 Acres
Details
- Parcel number: 052 00119 02
Construction
Type & style
- Home type: SingleFamily
- Architectural style: Ranch
- Property subtype: Single Family Residence
Materials
- Brick, Fiber Cement
Condition
- Year built: 1988
Utilities & green energy
- Sewer: Private Septic
- Water: Private Well
- Utilities for property: Underground Utilities
Community & HOA
HOA
- Has HOA: No
Location
- Region: Union Hall
Financial & listing details
- Price per square foot: $441/sqft
- Tax assessed value: $681,900
- Annual tax amount: $3,205
- Date on market: 7/21/2026
- Cumulative days on market: 79 days
Estimated market value
Not available
Estimated sales range
Not available
Not available
Price history
| Date | Event | Price |
|---|---|---|
| 9/22/2026 | Pending sale | $999,950$441/sqft |
Source:  RVAR #929676 Report a problem RVAR #929676 Report a problem | ||
| 9/19/2026 | Price change | $999,950-9.1%$441/sqft |
Source: RVAR #929676 Report a problem | ||
| 9/4/2026 | Price change | $1,099,950-4.3%$485/sqft |
Source: RVAR #929676 Report a problem | ||
| 8/24/2026 | Price change | $1,149,950-8%$507/sqft |
Source: RVAR #929676 Report a problem | ||
| 8/19/2026 | Price change | $1,249,950-3.8%$551/sqft |
Source: RVAR #929676 Report a problem | ||
| 8/12/2026 | Price change | $1,299,950-3.7%$573/sqft |
Source: RVAR #929676 Report a problem | ||
| 7/21/2026 | Listed for sale | $1,349,950$595/sqft |
Source: RVAR #929676 Report a problem | ||
| 3/24/2021 | Listing removed | -- |
Source: Owner Report a problem | ||
| 7/5/2019 | Listing removed | $2,750$1/sqft |
Source: Owner Report a problem | ||
| 7/4/2019 | Listed for rent | $2,750$1/sqft |
Source: Owner Report a problem | ||
Public tax history
| Year | Property taxes | Tax assessment |
|---|---|---|
| 2025 | $2,932 | $681,900 |
| 2024 | $2,932 -0.8% | $681,900 +40.7% |
| 2023 | $2,957 | $484,700 |
| 2022 | $2,957 +0% | $484,700 |
| 2021 | $2,957 | $484,700 |
| 2020 | $2,957 +10.1% | $484,700 +10.1% |
| 2019 | $2,686 | $440,400 |
| 2018 | $2,686 | $440,400 -8.4% |
| 2017 | $2,686 +10.9% | $480,900 |
| 2016 | $2,422 | $480,900 |
| 2015 | $2,422 -6.7% | $480,900 |
| 2014 | $2,597 | -- |
| 2013 | $2,597 | $480,900 |
| 2012 | -- | -- |
| 2011 | -- | -- |
| 2010 | -- | -- |
Find assessor info on the county website
Monthly payment
Est. payment
Payment breakdown
Explore the cost of this home by adjusting the details. Changes won't be saved.Climate risks
Neighborhood: 24176
Nearby schools
Schools provided by the listing agent
- Elementary: Glade Hill
- Middle: Ben Franklin Middle
- High: Franklin County
Source: RVAR. This data may not be complete. We recommend contacting the local school district to confirm school assignments for this home.
Similar homes
- $1,175,0004 bd4 ba3k sqft65 Piney Point Ln, Union Hall, VA 24176For Sale
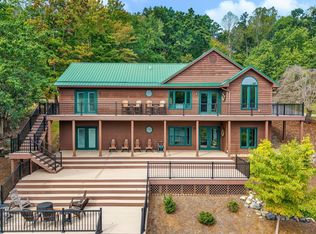
 MLS ID #931604, DIANA SALYER. RVAR
 - $817,4995 bd3 ba2.4k sqft1650 Crafts Church Rd, Glade Hill, VA 24092For Sale
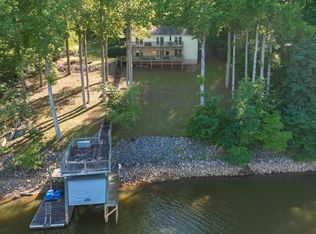 MLS ID #928976, TED CIPORIN. RVAR
 - $749,0004 bd2 ba2.2k sqft259 Brooks Point Ln, Union Hall, VA 24176For Sale
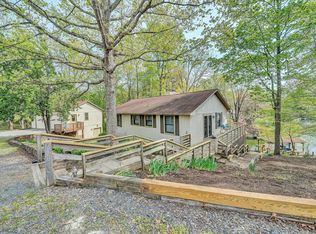 MLS ID #926472, DEBBIE SHELTON. RVAR
 - $674,9504 bd4 ba2.7k sqftLOT 51 Lake View Pointe, Glade Hill, VA 24092New Construction
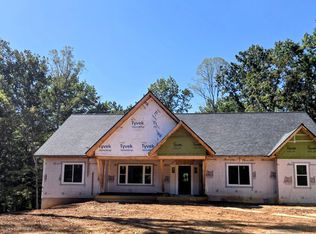 MLS ID #931963, JEANETTE SHELOR HANDY. RVAR
 - $889,0004 bd3 ba3.2k sqft435 Lands End Cir, Union Hall, VA 24176For SaleMLS ID #931100, ALLA CHAIKOVSKAYA SCOTT. RVAR
- $1,274,9003 bd4 ba3k sqft469 Cedar Ridge Rd, Union Hall, VA 24176For SaleMLS ID #931437, BRITTANY ELIZABETH HUTCHISON. RVAR
- $1,294,9964 bd3 ba2.5k sqft95 Royal Ct, Wirtz, VA 24184For SaleMLS ID #931966, LISA M MARTIN. RVAR
- $899,5003 bd2 ba1.5k sqft161 Browndale Ln, Wirtz, VA 24184For SaleMLS ID #929725, KIMBERLY ANN WILLARD. RVAR
- $1,000,0004 bd2 ba2.4k sqft129 Leeward Dr, Moneta, VA 24121For SaleMLS ID #931090, JADA A. TURNER. RVAR
- $995,0005 bd3 ba2.2k sqft103 White Oak Cir, Moneta, VA 24121For SaleMLS ID #929699, DANIEL SCOTT. RVAR
- $995,0003 bd3 ba2.7k sqft320 Fingerlake Rd, Penhook, VA 24137For SaleMLS ID #931627, AUDREY EVANS. RVAR
- $999,9504 bd3 ba2.6k sqft860 Long Island Dr, Moneta, VA 24121For SaleMLS ID #931072, GRANT COCKRELL. RVAR
- $1,325,0005 bd4 ba3.2k sqft870 Oakshire Ln, Wirtz, VA 24184For SaleMLS ID #931756, GLENDA D MCDANIEL. RVAR
- $1,149,0003 bd3 ba2.8k sqft214 Twin Chimneys Dr, Wirtz, VA 24184For SaleMLS ID #926886, GLENDA D MCDANIEL. RVAR
- $885,0003 bd4 ba2.5k sqft300 Crawford Dr, Moneta, VA 24121For SaleMLS ID #925563, NOREEN HARTKERN. RVAR
- $1,095,0004 bd4 ba3.3k sqft2085 Lakewood Forest Rd, Moneta, VA 24121For SaleMLS ID #925798, DAYNA R PATRICK. RVAR
- $539,9004 bd2 ba2k sqft30 Cheyenne Ln, Rocky Mount, VA 24151For SaleMLS ID #932096, ANGIE MCGHEE. RVAR
