This home in the Lakeview School District is a testament to pride of ownership. The homeowner has diligently maintained the property and has made several updates, including Renewal by Andersen windows (2021), a new roof (2024), gutter guards (2024), new A/C (2024), a concrete driveway (2018), and a furnace humidifier (2020). The house features three spacious bedrooms, new hardwood flooring and carpet, 1.5 bathrooms, a generous living room with a gas log fireplace, a dining room with a large window overlooking the backyard, a beautifully updated bathroom, and a new kitchen with additional dining space, ample cupboard, and countertop space. Adjacent to the kitchen is a cozy family room that leads out to the backyard through a slider, which includes a nice-sized patio. There is a two-car attached garage, and the basement offers a large recreation room with a fireplace, a potential fourth bedroom, and a workshop with an additional shower. The professionally maintained landscaping and pond in the yard are a must-see. The home is conveniently located near I-94, shopping, and the elementary school. Call to schedule a tour
Sold
$329,000
166 Lincoln Hill Dr, Battle Creek, MI 49015
4beds
2,472sqft
Single Family Residence
Built in 1959
0.34 Acres Lot
$338,200 Zestimate®
$133/sqft
$2,485 Estimated rent
Home value
$338,200
$321,000 - $355,000
$2,485/mo
Zestimate® history
Owner options
List your home for rent
$2,485/mo
Rent Zestimate®
Find your next renter with Zillow Rental Manager. Plus, with online applications, you can quickly screen prospective tenants – for free.
$2,485/mo
Rent Zestimate®
Refinance and save
$2,220/mo
Est. payment
Refinancing to a lower rate could help reduce your monthly payments and save thousands over the life of the loan.
$2,220/mo
Est. payment
Explore your selling options
Work with a Zillow partner agent
Leverage their expertise and Zillow's premium Showcase listings to get your home seen by more buyers.
Get startedList with your own agent
Get your home in front of millions of buyers by listing it on Zillow.
Learn how to do itSell it yourself
Take full control of how buyers see your home on Zillow by listing For Sale by Owner (FSBO).
List your homeWhat's special
Zillow last checked:
Listing updated:
Listed by:
Catherine Kreter 269-317-7735,
Jaqua Realtors
Bought with:
Matt R McCarty, 6501449458
eXp Realty LLC
Source: MichRIC,MLS#: 24051612
Facts & features
Interior
Bedrooms & bathrooms
- Bedrooms: 4
- Bathrooms: 2
- Full bathrooms: 1
- 1/2 bathrooms: 1
- Main level bedrooms: 3
Primary bedroom
- Level: Main
- Area: 192
- Dimensions: 16.00 x 12.00
Bedroom 2
- Level: Main
- Area: 180
- Dimensions: 15.00 x 12.00
Bedroom 3
- Level: Main
- Area: 144
- Dimensions: 12.00 x 12.00
Bedroom 4
- Description: No Window
- Level: Basement
- Area: 285
- Dimensions: 19.00 x 15.00
Primary bathroom
- Description: Stand-up Shower/ Hot Tub.
- Level: Main
- Area: 96
- Dimensions: 12.00 x 8.00
Dining area
- Level: Main
- Area: 36
- Dimensions: 6.00 x 6.00
Dining room
- Area: 231
- Dimensions: 21.00 x 11.00
Family room
- Level: Main
- Area: 272
- Dimensions: 17.00 x 16.00
Kitchen
- Level: Main
- Area: 204
- Dimensions: 17.00 x 12.00
Laundry
- Description: Shelving and Walk-in Shower
- Level: Basement
- Area: 378
- Dimensions: 27.00 x 14.00
Living room
- Description: Gas Fireplace
- Level: Main
- Area: 260
- Dimensions: 20.00 x 13.00
Other
- Description: Crawl space
- Level: Basement
- Area: 725
- Dimensions: 29.00 x 25.00
Recreation
- Level: Basement
- Area: 420
- Dimensions: 30.00 x 14.00
Heating
- Baseboard, Forced Air
Cooling
- Central Air
Appliances
- Included: Humidifier, Dishwasher, Dryer, Microwave, Oven, Range, Refrigerator, Washer, Water Softener Owned
- Laundry: In Basement
Features
- Ceiling Fan(s), Eat-in Kitchen
- Flooring: Ceramic Tile, Wood
- Windows: Screens, Replacement, Window Treatments
- Basement: Crawl Space,Partial
- Number of fireplaces: 2
- Fireplace features: Gas Log, Living Room, Recreation Room
Interior area
- Total structure area: 1,944
- Total interior livable area: 2,472 sqft
- Finished area below ground: 528
Property
Parking
- Total spaces: 2
- Parking features: Attached, Garage Door Opener
- Garage spaces: 2
Accessibility
- Accessibility features: Rocker Light Switches, 36 Inch Entrance Door, 42 in or + Hallway, Accessible Kitchen, Accessible M Flr Half Bath, Accessible Mn Flr Full Bath, Accessible Entrance
Features
- Stories: 1
Lot
- Size: 0.34 Acres
- Dimensions: 98 x 149
- Features: Level, Ground Cover, Shrubs/Hedges
Details
- Parcel number: 2325040200
Construction
Type & style
- Home type: SingleFamily
- Architectural style: Ranch
- Property subtype: Single Family Residence
Materials
- Brick, Vinyl Siding
- Roof: Composition
Condition
- New construction: No
- Year built: 1959
Utilities & green energy
- Sewer: Public Sewer, Storm Sewer
- Water: Public
- Utilities for property: Natural Gas Available, Electricity Available, Cable Available, Phone Connected, Natural Gas Connected
Community & HOA
Community
- Subdivision: Country Club Hills
HOA
- Has HOA: Yes
- Services included: Maintenance Grounds
- HOA fee: $30 annually
Location
- Region: Battle Creek
Financial & listing details
- Price per square foot: $133/sqft
- Tax assessed value: $96,646
- Annual tax amount: $4,482
- Date on market: 10/1/2024
- Listing terms: Cash,Conventional
- Electric utility on property: Yes
- Road surface type: Paved
Price history
| Date | Event | Price |
|---|---|---|
| 11/5/2024 | Sold | $329,000$133/sqft |
Source:  MichRIC #24051612 Report a problem MichRIC #24051612 Report a problem | ||
| 10/8/2024 | Pending sale | $329,000$133/sqft |
Source: MichRIC #24051612 Report a problem | ||
| 10/1/2024 | Listed for sale | $329,000$133/sqft |
Source: MichRIC #24051612 Report a problem | ||
Public tax history
| Year | Property taxes | Tax assessment |
|---|---|---|
| 2025 | $4,955 +10.6% | $131,300 +5.5% |
| 2024 | $4,481 | $124,406 +19.6% |
| 2023 | -- | $104,032 +13.7% |
| 2022 | -- | $91,497 +3.9% |
| 2021 | -- | $88,085 +2.3% |
| 2020 | -- | $86,107 -0.9% |
| 2018 | $3,825 +4.1% | $86,888 +0.4% |
| 2017 | $3,673 | $86,510 +5.8% |
| 2016 | $3,673 +7.5% | $81,782 +4.9% |
| 2015 | $3,417 | $77,954 +2% |
| 2014 | $3,417 | $76,403 +1.2% |
| 2013 | -- | $75,523 -11.1% |
| 2011 | -- | $84,953 -13.7% |
| 2010 | -- | $98,435 +3.7% |
| 2009 | -- | $94,905 |
| 2008 | -- | $94,905 -7.1% |
| 2006 | -- | $102,190 +3.9% |
| 2005 | -- | $98,373 +8.7% |
| 2004 | -- | $90,488 +4.4% |
| 2003 | -- | $86,709 |
Find assessor info on the county website
Neighborhood: 49015
Nearby homes
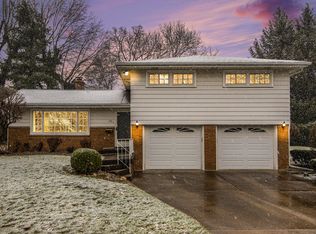
- $287,0005 bd2 ba1.5k sqft172 Lincoln Hill Dr, Battle Creek, MI 49015Sold
- $259,8003 bd2 ba2k sqft220 S Eastway Dr, Battle Creek, MI 49015Off Market
- $243,9003 bd2 ba2k sqft210 S Eastway Dr, Battle Creek, MI 49015Sold
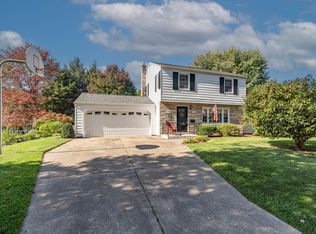
- $263,1003 bd2 ba1.7k sqft160 Lincoln Hill Dr, Battle Creek, MI 49015Off Market
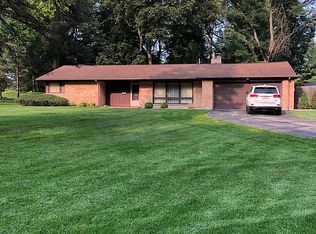
- $302,4004 bd3 ba2.4k sqft226 S Eastway Dr, Battle Creek, MI 49015Off Market
- $232,2003 bd2 ba1.2k sqft190 N Eastway Dr, Battle Creek, MI 49015Off Market
- $229,0003 bd2 ba1.5k sqft177 Lincoln Hill Dr, Battle Creek, MI 49015Off Market
- $309,8004 bd2 ba2.9k sqft180 N Eastway Dr, Battle Creek, MI 49015Off Market
Nearby schools
GreatSchools rating
- 5/10Minges Brook SchoolGrades: PK-4Distance: 0.2 mi
- 6/10Lakeview Middle SchoolGrades: 5-8Distance: 2.2 mi
- 7/10Lakeview High SchoolGrades: 9-12Distance: 2.3 mi
Schools provided by the listing agent
- Middle: Lakeview Middle School
- High: Lakeview High School
Source: MichRIC. This data may not be complete. We recommend contacting the local school district to confirm school assignments for this home.
Get a cash offer in 3 minutes
Find out how much your home could sell for in as little as 3 minutes with a no-obligation cash offer.
Estimated market value
$338,200
Get a cash offer in 3 minutes
Find out how much your home could sell for in as little as 3 minutes with a no-obligation cash offer.
Estimated market value
$338,200
- Michigan
- Calhoun County
- Battle Creek
- 49015
- 166 Lincoln Hill Dr
Nearby cities
Nearby neighborhoods
Nearby zip codes
Other Battle Creek Topics
