Wow! A special financing opportunity is available! Qualified buyers may be eligible for a lender-provided 1% mortgage rate buydown!!
RARE First Floor Primary Suite in Pickerington Schools!! Welcome home to this impeccably maintained 4-bedroom, 2.5-bath MI-built home offering nearly 3,100 square feet, breathtaking pond views, & no direct neighbors in front. This move-in-ready home features a fenced backyard, custom deck, mature landscaping, & a peaceful pond setting that is hard to find.
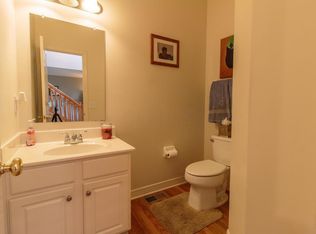
Step inside to a dramatic two-story great room highlighted by soaring 2-story ceilings, a floor-to-ceiling wall of windows, & a cozy gas fireplace. The open-concept layout is filled with natural light & flows seamlessly into the beautifully updated kitchen featuring real hardwood premium cabinetry, granite countertops, farmhouse sink, gas range, SS appliances, island w/ bar-top seating, pantry, & a sliding glass door leading to the backyard retreat. A formal dining room, butler's pantry, private office, first-floor laundry, & updated half bath complete the main level.
The spacious first-floor owner's suite serves as a private retreat w/ tray ceilings, a walk-in closet, & a fully renovated spa-like bath featuring a Jacuzzi tub, separate shower, double vanity & fireplace for the ultimate relaxation experience.
Upstairs you'll find three generously sized bedrooms, an updated full bath with double vanity, & a huge bonus room that can easily serve as a 5th bedroom, playroom, or flex space. An open catwalk overlooks the great room below, adding to the home's impressive architectural design. A large unfinished basement offers endless possibilities for future living space or storage.
Recent updates include fresh paint throughout, updated LVP flooring across the entire first floor, NEW carpet upstairs, an upgraded garage door, ceiling fans in almost every room, HVAC & water heater 2 years old. Offering the perfect combination of comfort, space, privacy, & updates!
For sale
$493,900
166 Longleaf St, Pickerington, OH 43147
4beds
3,098sqft
Single Family Residence
Built in 2004
9,147 Square Feet Lot
$489,800 Zestimate®
$159/sqft
$23/mo HOA
What's special
Private officeUpdated half bathFarmhouse sinkTray ceilingsFloor-to-ceiling wall of windowsCustom deckFully renovated spa-like bath
- 109 days
- 596
- 56
Zillow last checked:
Listing updated:
Listed by:
Laura E Listebarger 614-325-1443,
Century 21 Excellence Realty
Source: Columbus and Central Ohio Regional MLS ,MLS#: 226022914
Facts & features
Interior
Bedrooms & bathrooms
- Bedrooms: 4
- Bathrooms: 3
- Full bathrooms: 2
- 1/2 bathrooms: 1
- Main level bedrooms: 1
Heating
- Forced Air
Cooling
- Central Air
Appliances
- Included: Dishwasher, Gas Range, Microwave, Refrigerator
Features
- Flooring: Carpet, Vinyl
- Windows: Insulated Windows
- Basement: Crawl Space,Partial
- Number of fireplaces: 2
- Fireplace features: Two, Gas Log
- Common walls with other units/homes: No Common Walls
Interior area
- Total structure area: 3,098
- Total interior livable area: 3,098 sqft
Property
Parking
- Total spaces: 2
- Parking features: Attached
- Garage spaces: 2
Features
- Levels: Two
- Patio & porch: Deck
- Has spa: Yes
- Spa features: Bath
- Fencing: Fenced
Lot
- Size: 9,147 Square Feet
Details
- Parcel number: 0411077500
Construction
Type & style
- Home type: SingleFamily
- Property subtype: Single Family Residence
Materials
- Foundation: Block
Condition
- New construction: No
- Year built: 2004
Utilities & green energy
- Sewer: Public Sewer
- Water: Public
Community & HOA
Community
- Subdivision: Fox Glen
HOA
- Has HOA: Yes
- HOA fee: $270 annually
Location
- Region: Pickerington
Financial & listing details
- Price per square foot: $159/sqft
- Tax assessed value: $459,870
- Annual tax amount: $7,357
- Date on market: 6/25/2026
- Listing terms: VA Loan,FHA,Conventional
Estimated market value
$489,800
$465,000 - $514,000
$3,093/mo
Price history
| Date | Event | Price |
|---|---|---|
| 7/7/2026 | Price change | $493,900-0.2%$159/sqft |
Source:  Columbus and Central Ohio Regional MLS #226022914 Report a problem Columbus and Central Ohio Regional MLS #226022914 Report a problem | ||
| 6/25/2026 | Listed for sale | $494,700+81.9%$160/sqft |
Source: Columbus and Central Ohio Regional MLS #226022914 Report a problem | ||
| 5/11/2016 | Sold | $272,000-2.8%$88/sqft |
Source: Columbus and Central Ohio Regional MLS #216000975 Report a problem | ||
| 3/3/2016 | Price change | $279,900-1.8%$90/sqft |
Source: Russell Real Estate Report a problem | ||
| 2/8/2016 | Price change | $284,900-1.7%$92/sqft |
Source: Russell Real Estate Report a problem | ||
| 1/13/2016 | Listed for sale | $289,900-3.2%$94/sqft |
Source: Russell Real Estate Report a problem | ||
| 5/25/2005 | Sold | $299,400$97/sqft |
Source: Public Record Report a problem | ||
Public tax history
| Year | Property taxes | Tax assessment |
|---|---|---|
| 2025 | $7,357 +3.7% | $160,950 +15.2% |
| 2024 | $7,094 +7.7% | $139,670 |
| 2023 | $6,584 -0.3% | $139,670 |
| 2022 | $6,606 +17.3% | $139,670 +37.8% |
| 2021 | $5,631 -0.5% | $101,390 |
| 2020 | $5,657 -1.2% | $101,390 |
| 2019 | $5,729 +6.2% | $101,390 +18.8% |
| 2018 | $5,396 -0.3% | $85,350 +2.4% |
| 2017 | $5,411 +0.5% | $83,360 |
| 2016 | $5,384 +4.5% | $83,360 +10.5% |
| 2015 | $5,153 +1.2% | $75,450 |
| 2014 | $5,091 +5.9% | $75,450 |
| 2013 | $4,807 -14.3% | $75,450 |
| 2012 | $5,611 -0.4% | $75,450 -14.8% |
| 2011 | $5,634 +8.3% | $88,570 |
| 2010 | $5,203 +3.6% | $88,570 |
| 2009 | $5,023 +3.6% | $88,570 +0% |
| 2008 | $4,847 -0.6% | $88,565 0% |
| 2007 | $4,875 -1.5% | $88,585 -1% |
| 2006 | $4,947 +111.4% | $89,450 +105.4% |
| 2005 | $2,340 +242.4% | $43,554 +236.1% |
| 2004 | $683 +609.1% | $12,957 +13% |
| 2003 | $96 | $11,466 |
Find assessor info on the county website
Monthly payment
Est. payment
Payment breakdown
Explore the cost of this home by adjusting the details. Changes won't be saved.Climate risks
Neighborhood: 43147


Similar homes
- $490,0004 bd3 ba3.1k sqft596 Herrogate Sq, Pickerington, OH 43147For Sale
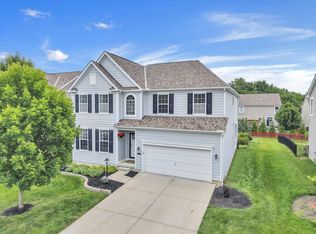
 MLS ID #226022987, Jeffery L Moore, EXP Realty, LLC. Columbus and Central Ohio Regional MLS
 - $539,9004 bd4 ba3.6k sqft598 Preston Trails Dr, Pickerington, OH 43147For Sale
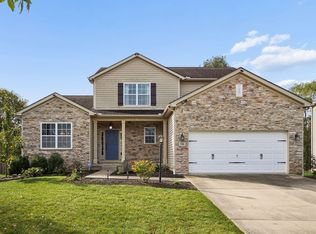 MLS ID #226037460, Dana L Mnich, ValEquity Real Estate. Columbus and Central Ohio Regional MLS
 - $425,0004 bd4 ba2.8k sqft760 Brevard Ct, Pickerington, OH 43147For Sale
 MLS ID #226035296, Sam Cooper, Howard Hanna Real Estate Svcs. Columbus and Central Ohio Regional MLS
 - $500,0004 bd4 ba3.3k sqft8860 Shenandoah Dr NW, Pickerington, OH 43147For Sale
 MLS ID #226032013, Thomas J Raabe, The Westwood Real Estate Co.. Columbus and Central Ohio Regional MLS
 - $475,0003 bd3 ba2.9k sqft165 Balderson Dr, Pickerington, OH 43147For SaleMLS ID #226034285, Raad Shubaily, Red 1 Realty. Columbus and Central Ohio Regional MLS
- $449,8005 bd4 ba4k sqft49 Knights Bridge Dr W, Pickerington, OH 43147For SaleMLS ID #226030290, Gopal Timsina, Howard Hanna Real Estate Svcs. Columbus and Central Ohio Regional MLS
- $519,9004 bd4 ba3.3k sqft231 Arlington Dr, Pickerington, OH 43147For SaleMLS ID #226023407, Sam Cooper, Howard Hanna Real Estate Svcs. Columbus and Central Ohio Regional MLS
- $589,9004 bd4 ba4.1k sqft308 Sandhill Crane St, Pickerington, OH 43147For SaleMLS ID #226034346, Angela E Harris, e-Merge Real Estate. Columbus and Central Ohio Regional MLS
- $529,9005 bd3 ba3.2k sqft195 Preserve Dr, Pickerington, OH 43147For SaleMLS ID #226017343, Madhu Parajuli, Howard Hanna Real Estate Svcs. Columbus and Central Ohio Regional MLS
- $624,9004 bd3 ba4.1k sqft316 Sandhill Crane St, Pickerington, OH 43147For SaleMLS ID #226033609, Donald E Shaffer, Howard HannaRealEstateServices. Columbus and Central Ohio Regional MLS
- $599,9003 bd3 ba2.5k sqft230 Pickerington Ponds Dr, Pickerington, OH 43147New ConstructionMLS ID #226035600, Justin A Schone, RE/MAX ONE. Columbus and Central Ohio Regional MLS
- $505,0004 bd3 ba2.4k sqft7194 Ribault Dr NW, Pickerington, OH 43147For SaleMLS ID #226037435, Govinda Subedi, RE/MAX Preferred Group. Columbus and Central Ohio Regional MLS
- $419,9004 bd3 ba2.1k sqft9955 Hounsdale Dr, Pickerington, OH 43147For SaleMLS ID #226029345, Autumn E Hutcherson, Red 1 Realty. Columbus and Central Ohio Regional MLS
- $549,5004 bd3 ba3.6k sqft12320 Ebright Ln NW, Pickerington, OH 43147For SaleMLS ID #226013196, Vincent J Petrof, RE/MAX Connection. Columbus and Central Ohio Regional MLS
- $475,0003 bd3 ba2k sqft12617 Prairie View Dr NW, Pickerington, OH 43147For SaleMLS ID #226029580, Gregory S Kullman, Street Sotheby's International. Columbus and Central Ohio Regional MLS
- $585,0004 bd4 ba4k sqft13328 White Cross Dr NW, Pickerington, OH 43147For SaleMLS ID #226025994, Rebecca M Warnement, Coldwell Banker Realty. Columbus and Central Ohio Regional MLS
- $569,9006 bd4 ba4.6k sqft154 Shawnee Dr, Pickerington, OH 43147For SaleMLS ID #226024375, Darrell L Hunter, Keller Williams Greater Cols. Columbus and Central Ohio Regional MLS
- $449,9004 bd3 ba2.2k sqft6487 Hilliard Dr, Canal Winchester, OH 43110For SaleMLS ID #226034901, Kelly Abbott, Howard Hanna Real Estate Svcs. Columbus and Central Ohio Regional MLS
- $464,9993 bd3 ba2.5k sqft7405 McQueen Dr NW, Pickerington, OH 43147For SaleMLS ID #226028610, Ryan T Cassidy, Northsteppe Realty. Columbus and Central Ohio Regional MLS
- $435,8004 bd3 ba2.6k sqft8052 Fenway Cir, Reynoldsburg, OH 43068For SaleMLS ID #226033703, Sam Cooper, Howard Hanna Real Estate Svcs. Columbus and Central Ohio Regional MLS
