Welcome to The Macon II, where modern comfort meets farmhouse charm! This stunning 5-bedroom 3 baths home features a beautifully designed gourmet kitchen, complete with light stain cabinets, a large island, and roomy pantry, all equipped with stainless steel GE appliances, perfect for culinary enthusiasts. The kitchen opens to a spacious great room, bathed in natural sunlight from multiple large windows. A large 15 foot, three panel slider off the family room seamlessly connects indoor and outdoor living, leading to an expansive screened patio ideal for alfresco dining or relaxing with a good book. Upstairs, a versatile loft awaits, providing additional living space for a playroom, media area, or guest retreat. The luxurious primary suite boasts a spa-like shower, free standing tub and a large walk-in closet, ensuring a serene escape at the end of the day. READY TO CLOSE IN SEPT *Photos are of Model home details may vary*
Pending
$439,900
166 Mage Circle, Savannah, GA 31302
5beds
2,875sqft
Single Family Residence
Built in 2026
5,663 Square Feet Lot
$436,000 Zestimate®
$153/sqft
$79/mo HOA
What's special
Luxurious primary suiteLarge islandRoomy pantryLarge walk-in closetStainless steel ge appliancesLight stain cabinetsFree standing tub
- 89 days
- 6
- 0
Zillow last checked:
Listing updated:
Listed by:
Stephanie L. Whittington 912-800-0733,
K. Hovnanian Homes of GA LLC
Source: Hive MLS,MLS#: SA352454 Originating MLS: Savannah Multi-List Corporation
Originating MLS: Savannah Multi-List CorporationFacts & features
Interior
Bedrooms & bathrooms
- Bedrooms: 5
- Bathrooms: 3
- Full bathrooms: 3
- Main level bathrooms: 1
- Main level bedrooms: 1
Heating
- Electric, Zoned
Cooling
- Electric, Zoned
Appliances
- Included: Double Oven, Dishwasher, Electric Water Heater, Microwave, Oven, Range
- Laundry: Washer Hookup, Dryer Hookup, Laundry Room
Features
- Double Vanity, Garden Tub/Roman Tub, Kitchen Island, Pantry, Separate Shower
Interior area
- Total interior livable area: 2,875 sqft
Video & virtual tour
Property
Parking
- Total spaces: 2
- Parking features: Attached
- Garage spaces: 2
Features
- Has view: Yes
- View description: Panoramic
- Waterfront features: Pond
Lot
- Size: 5,663 Square Feet
Details
- Parcel number: 21047D03008
- Special conditions: Standard
Construction
Type & style
- Home type: SingleFamily
- Property subtype: Single Family Residence
Materials
- Vinyl Siding
Condition
- New Construction,Under Construction
- New construction: Yes
- Year built: 2026
Details
- Builder model: Macon ll
- Builder name: K. Hovnanian
- Warranty included: Yes
Utilities & green energy
- Sewer: Public Sewer
- Water: Public
- Utilities for property: Underground Utilities
Community & HOA
Community
- Subdivision: Oakwood at New Hampstead
HOA
- Has HOA: Yes
- HOA fee: $79 monthly
Location
- Region: Savannah
Financial & listing details
- Price per square foot: $153/sqft
- Date on market: 3/31/2026
- Cumulative days on market: 89 days
- Listing agreement: Exclusive Right To Sell
- Listing terms: Cash,Conventional,FHA,VA Loan
- Ownership type: Builder
Estimated market value
$436,000
$414,000 - $458,000
$2,712/mo
Price history
| Date | Event | Price |
|---|---|---|
| 6/1/2026 | Pending sale | $439,900$153/sqft |
Source:  Hive MLS #SA352454 Report a problem Hive MLS #SA352454 Report a problem | ||
| 5/12/2026 | Price change | $439,900-3.7%$153/sqft |
Source: Hive MLS #SA352454 Report a problem | ||
| 4/25/2026 | Price change | $456,900-2.1%$159/sqft |
Source: Hive MLS #SA352454 Report a problem | ||
| 4/14/2026 | Price change | $466,900+0.4%$162/sqft |
Source: Hive MLS #SA352454 Report a problem | ||
| 3/31/2026 | Listed for sale | $464,900$162/sqft |
Source: Hive MLS #SA352454 Report a problem | ||
Public tax history
Tax history is unavailable.
Monthly payment
Est. payment
Payment breakdown
Explore the cost of this home by adjusting the details. Changes won't be saved.Climate risks
Neighborhood: 31302


Similar homes
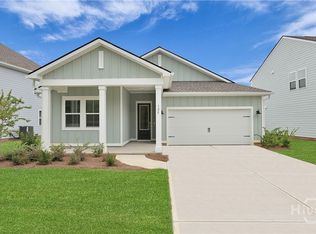
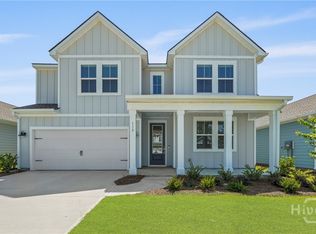
- $474,9005 bd4 ba3k sqft187 Mage Street, Savannah, GA 31302New Construction
 Hive MLS
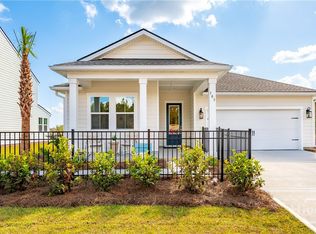
 - $429,9003 bd3 ba2k sqft178 Mage Street, Savannah, GA 31302New Construction
 Hive MLS
 - $379,9005 bd3 ba2.4k sqft275 Kingswood Circle, Savannah, GA 31302New Construction
 MLS ID #SA362797, Andrea G. Jones, K. Hovnanian Homes of GA LLC. Hive MLS
 - $442,7505 bd3 ba3k sqft138 Chilburn Circle, Savannah, GA 31302New Construction
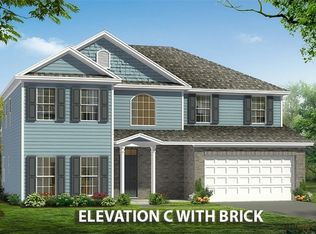 MLS ID #SA359632, Michelle L. Adams, Konter Realty Company. Hive MLS
 - $369,9005 bd3 ba2.6k sqft278 Kingswood Circle, Savannah, GA 31302For SaleMLS ID #SA361312, Roxanne Botha, K. Hovnanian Homes of GA LLC. Hive MLS
- $399,9904 bd3 ba2.4k sqft103 Spring Creek Road, Savannah, GA 31302New ConstructionMLS ID #SA363861, Joseph Molnar, DFH Realty Georgia LLC. Hive MLS
- $349,9005 bd3 ba2.6k sqft283 Kingswood Circle, Savannah, GA 31302New ConstructionHive MLS
- $395,1904 bd3 ba2k sqft234 Mage Street, Bloomingdale, GA 31302New ConstructionHive MLS
- $365,4103 bd3 ba1.6k sqft240 Mage Street, Savannah, GA 31302New ConstructionHive MLS
- $364,8505 bd3 ba2.5k sqftMagnolia, Savannah, GA 31302New ConstructionHive MLS
- $378,8763 bd3 ba1.6k sqft250 Mage Street, Savannah, GA 31302New ConstructionHive MLS
- $386,1504 bd3 ba2.1k sqft128 Willowbranch Lane, Savannah, GA 31302New ConstructionMLS ID #SA362583, Donald Morris Jr., Realty One Group Inclusion. Hive MLS
- $364,4004 bd3 ba2.3k sqftCypress, Savannah, GA 31302New ConstructionHive MLS
- $334,0004 bd4 ba1.9k sqft18 Sago Palm Way, Savannah, GA 31302For SaleMLS ID #SA361245, Hyun W. Kang, Kay Kim Realty. Hive MLS
- $365,3363 bd3 ba1.6k sqft229 Mage Street, Bloomingdale, GA 31302New ConstructionHive MLS
- $369,0004 bd2 ba1.7k sqft78 Woodford Reserve Drive, Pooler, GA 31322For SaleMLS ID #SA359856, Trisha M. Cook, Compass Georgia, LLC. Hive MLS
- $339,9004 bd3 ba1.8k sqft100 Amethyst Drive, Bloomingdale, GA 31302For SaleMLS ID #SA352084, Cindy L. Landolt, Century 21 Solomon Properties. Hive MLS
- $440,0005 bd3 ba2.9k sqft29 Allston Lane, Savannah, GA 31407For SaleMLS ID #SA349173, Rozi H. Patel, Realty One Group Inclusion. Hive MLS
- $455,0004 bd3 ba3.3k sqft125 Grimsby Road, Savannah, GA 31407For SaleMLS ID #SA363000, Lazaro Cocho, LPT Realty LLC. Hive MLS
- $500,0005 bd4 ba3.5k sqft120 Chalk Farm Way, Savannah, GA 31407For SaleMLS ID #SA353443, Rodney Rawls, Rawls Realty. Hive MLS
