Low Country House - Replica of Jefferson Davis House in Biloxi Mississippi. Custom built in 1997 by Jim Whiteside in coveted Magnolia Pointe subdivision in Greeneville, Situated on a 2.28+/- acre sloped lot at end of cul-de-sac, High ceilings with transom windows, wide molding hardwood floors. The home has French doors, 2 gas fireplaces, circulating hot water system, lap cement exterior siding with wraparound front porch with vinyl plank decks, and many other amenities. Main floor master suite, 2 bedrooms upstairs featuring Jack and Jill style bathroom as well as another bonus room with its own bathroom. In the basement are you'll find a den with an office space, a flex room, and another bathroom with plenty of extra accommodating storage space. Close proximity to elementary and middle schools. 2 car drive under garage. All information is deemed is reliable but should be verified by buyer/buyers agent.
Sold for $600,000
$600,000
166 Magnolia Dr, Greeneville, TN 37743
3beds
5,168sqft
Single Family Residence, Residential
Built in 1997
2.28 Acres Lot
$650,400 Zestimate®
$116/sqft
$2,138 Estimated rent
Home value
$650,400
$611,000 - $696,000
$2,138/mo
Zestimate® history
Owner options
List your home for rent
$2,138/mo
Rent Zestimate®
Find your next renter with Zillow Rental Manager. Plus, with online applications, you can quickly screen prospective tenants – for free.
$2,138/mo
Rent Zestimate®
Refinance and save
$3,478/mo
Est. payment
Refinancing to a lower rate could help reduce your monthly payments and save thousands over the life of the loan.
$3,478/mo
Est. payment
Explore your selling options
Work with a Zillow partner agent
Leverage their expertise and Zillow's premium Showcase listings to get your home seen by more buyers.
Get startedList with your own agent
Get your home in front of millions of buyers by listing it on Zillow.
Learn how to do itSell it yourself
Take full control of how buyers see your home on Zillow by listing For Sale by Owner (FSBO).
List your homeWhat's special
Office spaceWraparound front porchFrench doorsTransom windowsLow country houseHigh ceilingsMaster suite
Zillow last checked:
Listing updated:
Listed by:
Tim Hensley 423-446-8154,
Arbella Properties FB
Bought with:
Rebecca Rideout, 330499
Property Advisors
Source: TVRMLS,MLS#: 9952731
Facts & features
Interior
Bedrooms & bathrooms
- Bedrooms: 3
- Bathrooms: 5
- Full bathrooms: 4
- 1/2 bathrooms: 1
Heating
- Forced Air, Natural Gas
Cooling
- Central Air
Appliances
- Included: Dishwasher, Disposal, Electric Range, Microwave
- Laundry: Electric Dryer Hookup, Washer Hookup, Sink
Features
- Entrance Foyer, Kitchen Island, Kitchen/Dining Combo, Laminate Counters, Walk-In Closet(s)
- Flooring: Carpet, Hardwood, Vinyl
- Windows: Double Pane Windows
- Basement: Concrete,Full,Partial Heat,Partially Finished,Walk-Out Access
- Number of fireplaces: 2
- Fireplace features: Brick, Gas Log, Living Room, See Remarks
Interior area
- Total structure area: 6,192
- Total interior livable area: 5,168 sqft
- Finished area below ground: 1,040
Property
Parking
- Total spaces: 2
- Parking features: Deeded, Driveway, Concrete
- Garage spaces: 2
- Has uncovered spaces: Yes
Features
- Levels: Two
- Stories: 2
- Patio & porch: Back, Deck, Front Porch, Wrap Around
- Has spa: Yes
- Spa features: Bath
Lot
- Size: 2.28 Acres
- Topography: Sloped
Details
- Additional structures: Outbuilding
- Parcel number: 110c D 002.04
- Zoning: Residential
Construction
Type & style
- Home type: SingleFamily
- Architectural style: See Remarks
- Property subtype: Single Family Residence, Residential
Materials
- HardiPlank Type
- Foundation: Block, Other
- Roof: Composition,Shingle
Condition
- Above Average,Average
- New construction: No
- Year built: 1997
Utilities & green energy
- Sewer: Septic Tank
- Water: Public
- Utilities for property: Cable Available
Community & HOA
Community
- Security: Prewired, Smoke Detector(s)
- Subdivision: Magnolia Pointe
HOA
- Has HOA: No
Location
- Region: Greeneville
Financial & listing details
- Price per square foot: $116/sqft
- Tax assessed value: $527,600
- Annual tax amount: $4,415
- Date on market: 8/22/2023
- Listing terms: Cash,Conventional,VA Loan
Price history
| Date | Event | Price |
|---|---|---|
| 11/9/2023 | Sold | $600,000-7.7%$116/sqft |
Source: TVRMLS #9952731 Report a problem | ||
| 8/22/2023 | Listed for sale | $650,000$126/sqft |
Source: TVRMLS #9952731 Report a problem | ||
| 8/8/2023 | Listing removed | -- |
Source: TVRMLS #9952731 Report a problem | ||
| 7/6/2023 | Price change | $650,000-4%$126/sqft |
Source: TVRMLS #9952731 Report a problem | ||
| 6/8/2023 | Listed for sale | $677,000+141.8%$131/sqft |
Source: TVRMLS #9952731 Report a problem | ||
| 9/16/2002 | Sold | $280,000+3633.3%$54/sqft |
Source: Public Record Report a problem | ||
| 5/11/1995 | Sold | $7,500$1/sqft |
Source: Public Record Report a problem | ||
Public tax history
| Year | Property taxes | Tax assessment |
|---|---|---|
| 2025 | $4,415 | $131,900 |
| 2024 | $4,415 | $131,900 |
| 2023 | $4,415 +23.7% | $131,900 +53.8% |
| 2022 | $3,569 | $85,750 |
| 2021 | $3,569 | $85,750 |
| 2020 | $3,569 | $85,750 |
| 2019 | $3,569 +3.2% | $85,750 |
| 2018 | $3,458 0% | $85,750 +1% |
| 2017 | $3,458 +2.4% | $84,925 |
| 2016 | $3,377 +2.6% | $84,925 |
| 2015 | $3,292 +4.6% | $84,925 |
| 2014 | $3,148 +2.8% | $84,925 |
| 2013 | $3,062 | $84,925 -6.5% |
| 2012 | $3,062 +6.2% | $90,875 +0% |
| 2010 | $2,883 | $90,869 |
| 2009 | $2,883 | $90,869 |
| 2008 | $2,883 | $90,869 |
| 2007 | -- | $90,869 +16.7% |
| 2006 | $3,108 +3.2% | $77,890 +3.2% |
| 2005 | $3,012 +3.1% | $75,484 +3.1% |
| 2004 | $2,920 +0.8% | $73,185 +0.8% |
| 2002 | $2,897 | $72,595 -3.6% |
| 2001 | -- | $75,312 -75% |
| 2000 | -- | $301,248 |
Find assessor info on the county website
Neighborhood: 37743
Nearby homes
- $898,300-- bd6 ba5.1k sqft168 Magnolia Dr, Greeneville, TN 37743Off Market
- $663,4004 bd5 ba4.5k sqft164 Magnolia Dr, Greeneville, TN 37743Off Market
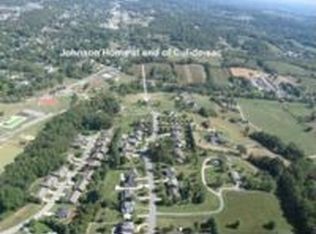
- $32,200-- bd-- ba-- sqft139 Magnolia Dr, Greeneville, TN 37743Off Market
- $617,4005 bd4 ba5.2k sqft137 Magnolia Dr, Greeneville, TN 37743Off Market

- $41,0001.35 Acres0 Magnolia Dr, Greeneville, TN 37743Sold
- $41,000-- bd-- ba-- sqftMagnolia Dr, Greeneville, TN 37743Sold
- $549,3005 bd4 ba3.9k sqft160 Magnolia Dr, Greeneville, TN 37743Off Market
- $609,4006 bd4 ba3.2k sqft135 Magnolia Dr, Greeneville, TN 37743Off Market
Nearby schools
GreatSchools rating
- 6/10C Hal Henard Elementary SchoolGrades: PK-5Distance: 0.3 mi
- 8/10Greeneville Middle SchoolGrades: 6-8Distance: 0.4 mi
- 8/10Greeneville High SchoolGrades: 9-12Distance: 1.3 mi
Schools provided by the listing agent
- Elementary: C Hal Henard
- Middle: Greeneville
- High: Greeneville
Source: TVRMLS. This data may not be complete. We recommend contacting the local school district to confirm school assignments for this home.


Get pre-qualified for a loan
At Zillow Home Loans, we can pre-qualify you in as little as 5 minutes with no impact to your credit score.An equal housing lender. NMLS #10287.
- Tennessee
- Greene County
- Greeneville
- 37743
- 166 Magnolia Dr
Nearby cities
Nearby zip codes
Other Greeneville Topics
