Welcome to this Fantastic Cluster Home in the quaint community of Marian Village! This
Gorgeous Home boasts the Best Lot in this development! The Living Room offers a Gas
Fireplace which opens to the Dining Room! There is also a Large Family Room too! All these
Rooms have newer Luxury Vinyl Tiles! The cute Kitchen offers Granite countertops with All
Appliances - 2019 to stay! The Master Bedroom on the 1st Floor has Luxury Vinyl Tile and an
On Suite Master Bath! The 2nd Bedroom upstairs has 2 newer skylights! The 3rd Bedroom also
offers large Attic Access! Both of these rooms have Newer Laminate Flooring! You can Step
out the Sliding Doors in the Living Room to the covered 2 Year old Patio! Here you can enjoy
your Quiet evenings overlooking the Beautiful Open Backyard area! Newer Furnace & AC -
2023! Newer Garage Door - 2023! All the Replacement Windows are 6 Years Old! The Front
Door is 2021! Newer Garage Door - 2023! Plus, there is Blown In Insulation in the Attic &
Upstairs Walls - 2023! This one is in a prime location near the Metroparks, shopping &
downtown Berea! A Great Home with Lots of Updates! Don’t Delay!
Closed
$310,000
166 Marian Ln, Berea, OH 44017
3beds
2,187sqft
Multi Family, Single Family Residence
Built in 1990
9,317 Square Feet Lot
$325,400 Zestimate®
$142/sqft
$2,597 Estimated rent
Home value
$325,400
$296,000 - $358,000
$2,597/mo
Zestimate® history
Owner options
List your home for rent
$2,597/mo
Rent Zestimate®
Find your next renter with Zillow Rental Manager. Plus, with online applications, you can quickly screen prospective tenants – for free.
$2,597/mo
Rent Zestimate®
Refinance and save
$2,322/mo
Est. payment
Refinancing to a lower rate could help reduce your monthly payments and save thousands over the life of the loan.
$2,322/mo
Est. payment
Explore your selling options
Work with a Zillow partner agent
Leverage their expertise and Zillow's premium Showcase listings to get your home seen by more buyers.
Get startedList with your own agent
Get your home in front of millions of buyers by listing it on Zillow.
Learn how to do itSell it yourself
Take full control of how buyers see your home on Zillow by listing For Sale by Owner (FSBO).
List your homeWhat's special
Large family roomOn suite master bathGranite countertopsBeautiful open backyard areaNewer laminate flooringNewer luxury vinyl tilesNewer skylights
Zillow last checked:
Listing updated:
Listed by:
Nicole S Sullivan sullivanandheipp@gmail.com440-590-1860,
Russell Real Estate Services,
Linda S Heipp 440-341-5566,
Russell Real Estate Services
Bought with:
Tricia Gladish, 2013002785
EXP Realty, LLC.
Source: MLS Now,MLS#: 5113767 Originating MLS: Akron Cleveland Association of REALTORS
Originating MLS: Akron Cleveland Association of REALTORSFacts & features
Interior
Bedrooms & bathrooms
- Bedrooms: 3
- Bathrooms: 3
- Full bathrooms: 2
- 1/2 bathrooms: 1
- Main level bathrooms: 2
- Main level bedrooms: 1
Primary bedroom
- Description: Flooring: Luxury Vinyl Tile
- Features: Window Treatments
- Level: First
- Dimensions: 17 x 12
Bedroom
- Description: Flooring: Luxury Vinyl Tile
- Features: Window Treatments
- Level: Second
- Dimensions: 20 x 10
Bedroom
- Description: Flooring: Luxury Vinyl Tile
- Features: Window Treatments
- Level: Second
- Dimensions: 14 x 13
Primary bathroom
- Description: Flooring: Ceramic Tile
- Level: First
- Dimensions: 8 x 6
Dining room
- Description: Flooring: Luxury Vinyl Tile
- Features: Vaulted Ceiling(s), Window Treatments
- Level: First
- Dimensions: 12 x 9
Eat in kitchen
- Description: Flooring: Laminate
- Features: Granite Counters, Window Treatments
- Level: First
- Dimensions: 11 x 10
Family room
- Description: Flooring: Luxury Vinyl Tile
- Features: High Ceilings, Window Treatments
- Level: First
- Dimensions: 16 x 15
Laundry
- Description: Flooring: Laminate
- Level: First
- Dimensions: 8 x 6
Living room
- Description: Flooring: Luxury Vinyl Tile
- Features: Fireplace, Window Treatments
- Level: First
- Dimensions: 21 x 16
Heating
- Forced Air, Gas
Cooling
- Central Air
Appliances
- Included: Dryer, Dishwasher, Disposal, Range, Refrigerator, Washer
Features
- Tray Ceiling(s), Ceiling Fan(s), Granite Counters, Open Floorplan, Vaulted Ceiling(s)
- Windows: Skylight(s), Window Treatments
- Has basement: No
- Number of fireplaces: 1
- Fireplace features: Gas
Interior area
- Total structure area: 2,187
- Total interior livable area: 2,187 sqft
- Finished area above ground: 2,187
Property
Parking
- Total spaces: 2
- Parking features: Attached, Driveway, Garage, Garage Door Opener, Paved
- Attached garage spaces: 2
Features
- Levels: One and One Half
- Patio & porch: Covered, Patio
- Fencing: None
Lot
- Size: 9,317 Square Feet
- Features: Cul-De-Sac, Landscaped, Open Lot
Details
- Parcel number: 36309033
Construction
Type & style
- Home type: SingleFamily
- Architectural style: Cape Cod,Cluster Home
- Property subtype: Multi Family, Single Family Residence
- Attached to another structure: Yes
Materials
- Vinyl Siding
- Foundation: Slab
- Roof: Asphalt,Fiberglass
Condition
- Year built: 1990
Utilities & green energy
- Sewer: Public Sewer
- Water: Public
Community & HOA
Community
- Subdivision: Marian
HOA
- Has HOA: Yes
- Services included: Insurance, Maintenance Grounds, Reserve Fund, Snow Removal
- HOA fee: $165 monthly
- HOA name: Marian Village
Location
- Region: Berea
Financial & listing details
- Price per square foot: $142/sqft
- Tax assessed value: $231,000
- Annual tax amount: $4,561
- Date on market: 4/11/2025
- Cumulative days on market: 4 days
- Listing terms: Cash,Conventional,FHA,VA Loan
Price history
| Date | Event | Price |
|---|---|---|
| 5/27/2025 | Sold | $310,000+3.4%$142/sqft |
Source:  MLS Now #5113767 Report a problem MLS Now #5113767 Report a problem | ||
| 4/15/2025 | Pending sale | $299,900$137/sqft |
Source: MLS Now #5113767 Report a problem | ||
| 4/11/2025 | Listed for sale | $299,900-3.3%$137/sqft |
Source: MLS Now #5113767 Report a problem | ||
| 10/7/2024 | Listing removed | -- |
Source: Owner Report a problem | ||
| 8/25/2024 | Listed for sale | $310,000+63.2%$142/sqft |
Source: Owner Report a problem | ||
| 3/29/2019 | Sold | $189,900+0.2%$87/sqft |
Source: MLS Now #4070777 Report a problem | ||
| 3/13/2019 | Pending sale | $189,500$87/sqft |
Source: Keller Williams Greater Cleveland West #4070777 Report a problem | ||
| 2/20/2019 | Listed for sale | $189,500+26.4%$87/sqft |
Source: Keller Williams Grt Cleve West #4070777 Report a problem | ||
| 4/27/2017 | Sold | $149,900$69/sqft |
Source: MLS Now #3887838 Report a problem | ||
| 4/10/2017 | Pending sale | $149,900$69/sqft |
Source: Howard Hanna - North Royalton #3887838 Report a problem | ||
| 3/25/2017 | Listed for sale | $149,900-9.2%$69/sqft |
Source: Howard Hanna - North Royalton #3887838 Report a problem | ||
| 6/24/2002 | Sold | $165,000+9.3%$75/sqft |
Source: Public Record Report a problem | ||
| 12/9/1996 | Sold | $151,000$69/sqft |
Source: Agent Provided Report a problem | ||
| 9/18/1996 | Sold | $151,000$69/sqft |
Source: Public Record Report a problem | ||
Public tax history
| Year | Property taxes | Tax assessment |
|---|---|---|
| 2025 | $4,561 -0.5% | $80,850 |
| 2024 | $4,585 +2.7% | $80,850 +25.1% |
| 2023 | $4,464 +3.5% | $64,610 +0.5% |
| 2022 | $4,313 +0.5% | $64,260 |
| 2021 | $4,290 +4.8% | $64,260 +18% |
| 2020 | $4,095 +0.3% | $54,460 |
| 2019 | $4,080 +0.7% | $54,460 |
| 2018 | $4,051 -7% | $54,460 |
| 2017 | $4,357 +27.4% | $54,460 |
| 2016 | $3,420 | $54,460 |
| 2015 | $3,420 -0.7% | $54,460 |
| 2014 | $3,444 +1.1% | $54,460 |
| 2013 | $3,405 +2.8% | $54,460 |
| 2012 | $3,311 +6.1% | $54,460 -1.4% |
| 2011 | $3,119 +0.1% | $55,230 |
| 2010 | $3,116 +0.3% | $55,230 |
| 2009 | $3,106 -4.3% | $55,230 -8% |
| 2008 | $3,246 +2% | $60,030 |
| 2007 | $3,182 -14.2% | $60,030 |
| 2006 | $3,709 +6.3% | $60,030 +3.7% |
| 2005 | $3,489 +0.6% | $57,900 |
| 2004 | $3,467 +5.1% | $57,900 |
| 2003 | $3,299 +3.9% | $57,900 +7% |
| 2002 | $3,174 -42.1% | $54,110 |
| 2001 | $5,481 -0.1% | $54,110 |
| 2000 | $5,487 | $54,110 |
Find assessor info on the county website
Neighborhood: 44017
Nearby homes
- $333,7003 bd3 ba2.1k sqft168 Marian Ln #8A, Berea, OH 44017Off Market
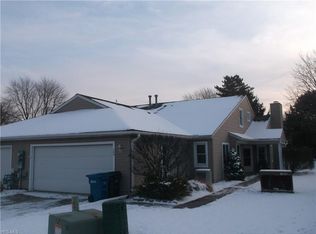
- $276,9002 bd2 ba1.5k sqft164 Marian Ln, Berea, OH 44017Off Market
- $258,9002 bd2 ba1.6k sqft162 Marian Ln #6B, Berea, OH 44017Off Market
- $280,3003 bd2 ba2.2k sqft170 Marian Ln, Berea, OH 44017Off Market
- $243,0002 bd2 ba1.6k sqft160 Marian Ln #6A, Berea, OH 44017Sold
- $297,7003 bd3 ba1.7k sqft159 Marian Ln, Berea, OH 44017Off Market
- $287,2003 bd3 ba2.2k sqft158 Marian Ln #5B, Berea, OH 44017Off Market
- $---- bd-- ba-- sqft158 Marian Ln, Berea, OH 44017Off Market
Nearby schools
GreatSchools rating
- 9/10Grindstone Elementary SchoolGrades: PK-4Distance: 0.5 mi
- 5/10Berea-Midpark Middle SchoolGrades: 5-9Distance: 3.3 mi
- 7/10Berea-Midpark High SchoolGrades: 9-12Distance: 1.2 mi
Schools provided by the listing agent
- District: Berea CSD - 1804
Source: MLS Now. This data may not be complete. We recommend contacting the local school district to confirm school assignments for this home.
Get a cash offer in 3 minutes
Find out how much your home could sell for in as little as 3 minutes with a no-obligation cash offer.
Estimated market value
$325,400
Get a cash offer in 3 minutes
Find out how much your home could sell for in as little as 3 minutes with a no-obligation cash offer.
Estimated market value
$325,400
- Ohio
- Cuyahoga County
- Berea
- 44017
- 166 Marian Ln
Nearby cities
Nearby zip codes
Other Berea Topics
