Designed by the Seller with today's architecture in mind, located in desirable Painted Hills Subdivision, 166 McGee Drive offers a spacious home with gorgeous mountain views on over an acre. The home was built by the Zickovich/Tucker team and is available for the first time. It's open floor plan and commanding views is breathtaking. This four bedroom, three bath home sits at the end of the neighborhood, conveniently located adjacent to the Painted Hills Walking Trail. The heart of the home, the living room, boasts vaulted ceilings, a wood-burning floor-to-ceiling stone fireplace and a wall of windows that flood the space with natural light. The hardwood floors in the living room continue into the informal dining area, kitchen and either formal dining or gorgeous office space. The well-appointed kitchen features tile counters, a gas cooktop and double wall oven. Off the entry, the formal dining space, currently used as an office, connects to the kitchen, adding versatility to the layout. The main level also features a spacious master suite with vaulted ceilings, and a luxurious bathroom with tiled shower and soaker tub. Two additional bedrooms on the main level also have vaulted ceilings. The basement includes a guest bedroom with a walk-in closet and a full bathroom, offering privacy and comfort for visitors. This spacious basement has an additional family room space, the laundry area, and unfinished spaces for storage or the additional future expansion for 2 more bedrooms, both with egress windows. Mature trees and landscaping provide privacy from the neighbors, but allow for a grand view of the Bridger Mountains from the spacious wrap around back deck.
Sold
Price Unknown
166 McGee Dr, Bozeman, MT 59715
4beds
4,072sqft
Single Family Residence
Built in 1995
1.17 Acres Lot
$1,432,500 Zestimate®
$--/sqft
$6,362 Estimated rent
Home value
$1,432,500
$1.32M - $1.58M
$6,362/mo
Zestimate® history
Owner options
List your home for rent
$6,362/mo
Rent Zestimate®
Find your next renter with Zillow Rental Manager. Plus, with online applications, you can quickly screen prospective tenants – for free.
$6,362/mo
Rent Zestimate®
Refinance and save
$350/mo
Est. payment
Refinancing to a lower rate could help reduce your monthly payments and save thousands over the life of the loan.
$350/mo
Est. payment
Explore your selling options
Work with a Zillow partner agent
Leverage their expertise and Zillow's premium Showcase listings to get your home seen by more buyers.
Get startedList with your own agent
Get your home in front of millions of buyers by listing it on Zillow.
Learn how to do itSell it yourself
Take full control of how buyers see your home on Zillow by listing For Sale by Owner (FSBO).
List your homeWhat's special
Zillow last checked:
Listing updated:
Listed by:
Krista Palagi 406-581-3559,
Berkshire Hathaway - Bozeman,
Nicole Taranto 406-539-5358,
Berkshire Hathaway - Bozeman
Bought with:
Jackie Wickens & Trecie Wheat Hughes Team, BRO-71708
Yellowstone Brokers
Source: Big Sky Country MLS,MLS#: 393639Originating MLS: Big Sky Country MLS
Facts & features
Interior
Bedrooms & bathrooms
- Bedrooms: 4
- Bathrooms: 3
- Full bathrooms: 3
Rooms
- Room types: Dining Room, Garage, Kitchen, Living Room, Primary Bedroom, Family Room
Heating
- Baseboard
Cooling
- Ceiling Fan(s)
Appliances
- Included: Built-In Oven, Cooktop, Dryer, Dishwasher, Microwave, Refrigerator, Washer
- Laundry: In Basement, Laundry Room
Features
- Vaulted Ceiling(s), Main Level Primary
- Flooring: Hardwood, Partially Carpeted
- Basement: Bathroom,Bedroom,Egress Windows,Rec/Family Area
Interior area
- Total structure area: 4,072
- Total interior livable area: 4,072 sqft
- Finished area above ground: 2,036
Property
Parking
- Total spaces: 3
- Parking features: Attached, Garage
- Attached garage spaces: 3
Features
- Levels: One
- Stories: 1
- Patio & porch: Deck
- Exterior features: Sprinkler/Irrigation, Landscaping
- Fencing: Partial
- Has view: Yes
- View description: Mountain(s), Southern Exposure
- Waterfront features: None
Lot
- Size: 1.17 Acres
- Features: Landscaped, Sprinklers In Ground
Details
- Parcel number: RGH31341
- Zoning description: RS - Residential Suburban
- Special conditions: Standard
Construction
Type & style
- Home type: SingleFamily
- Property subtype: Single Family Residence
Condition
- New construction: No
- Year built: 1995
Utilities & green energy
- Sewer: Septic Tank
- Water: Well
- Utilities for property: Septic Available, Water Available
Community & HOA
Community
- Subdivision: Painted Hills
HOA
- Has HOA: Yes
- HOA fee: $350 annually
Location
- Region: Bozeman
Financial & listing details
- Tax assessed value: $1,389,486
- Annual tax amount: $6,199
- Date on market: 7/20/2024
- Cumulative days on market: 66 days
- Listing terms: Cash,3rd Party Financing
Price history
| Date | Event | Price |
|---|---|---|
| 11/22/2024 | Sold | -- |
Source: Big Sky Country MLS #393639 Report a problem | ||
| 9/24/2024 | Contingent | $1,350,000$332/sqft |
Source: Big Sky Country MLS #393639 Report a problem | ||
| 9/5/2024 | Price change | $1,350,000-6.9%$332/sqft |
Source: Big Sky Country MLS #393639 Report a problem | ||
| 7/20/2024 | Listed for sale | $1,450,000$356/sqft |
Source: Big Sky Country MLS #393639 Report a problem | ||
Public tax history
| Year | Property taxes | Tax assessment |
|---|---|---|
| 2025 | $4,183 -21.7% | $1,104,500 +1.8% |
| 2024 | $5,342 +7.2% | $1,085,200 |
| 2023 | $4,983 +25.3% | $1,085,200 +62.4% |
| 2022 | $3,975 +0.7% | $668,200 |
| 2021 | $3,947 +3.7% | $668,200 +13.9% |
| 2020 | $3,807 -9.4% | $586,800 |
| 2019 | $4,204 +8.6% | $586,800 +30% |
| 2018 | $3,872 +7.9% | $451,500 |
| 2017 | $3,590 +18.2% | $451,500 +28.2% |
| 2016 | $3,038 | $352,100 |
| 2015 | $3,038 -24.8% | $352,100 +30.2% |
| 2014 | $4,039 +34.7% | $270,459 +5.8% |
| 2013 | $2,998 +4.6% | $255,560 +6.7% |
| 2012 | $2,866 | $239,475 |
| 2011 | -- | -- |
| 2010 | -- | -- |
| 2009 | -- | -- |
| 2008 | -- | $262,500 |
| 2007 | -- | $262,500 |
| 2006 | -- | $262,500 |
| 2005 | -- | $262,500 |
| 2004 | -- | $262,500 |
| 2003 | -- | $262,500 +25.7% |
| 2002 | -- | $208,800 |
| 2000 | -- | $208,800 |
Find assessor info on the county website
Neighborhood: 59715
Nearby homes
- $2,126,9007 bd7 ba7.5k sqft162 McGee Dr, Bozeman, MT 59715Off Market
- $--4 bd5 ba6k sqft165 McGee Dr, Bozeman, MT 59715Sold
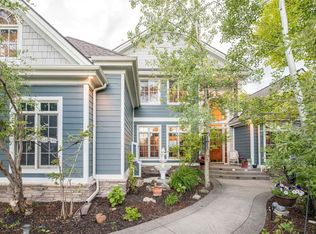
- $1,839,0003 bd3 ba2.9k sqft169 McGee Dr, Bozeman, MT 59715Off Market

- $1,266,4003 bd3 ba1.5k sqft169 McGee Dr, Bozeman, MT 59715Off Market
- $1,522,0004 bd3 ba2.6k sqft158 McGee Dr, Bozeman, MT 59715Off Market
- $1,684,7003 bd3 ba4.3k sqft161 McGee Dr, Bozeman, MT 59715Off Market
- $1,503,9004 bd5 ba4.1k sqft159 McGee Dr, Bozeman, MT 59715Off Market
- $1,452,2004 bd2 ba2.9k sqft154 McGee Dr, Bozeman, MT 59715Off Market
Nearby schools
GreatSchools rating
- 7/10Irving SchoolGrades: PK-5Distance: 2.9 mi
- 8/10Sacajawea Middle SchoolGrades: 6-8Distance: 2 mi
- 8/10Bozeman High SchoolGrades: 9-12Distance: 3.6 mi
- Montana
- Gallatin County
- Bozeman
- 59715
- 166 McGee Dr
