Skip main navigation
For sale
  • $780,000

    166 Mechanic St, Southbridge, MA 01550

    8beds
    5,733sqft
    : 
    Loading
    Get pre-qualified
    4 Family - 4 Units Up/Down
    Built in 1900
    -- sqft lot
    $752,300 Zestimate®
    $136/sqft
    $-- HOA

    What's special

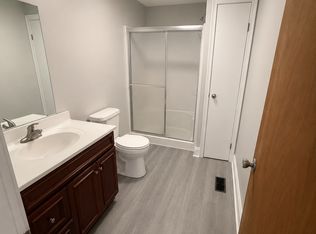
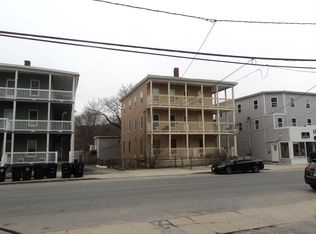
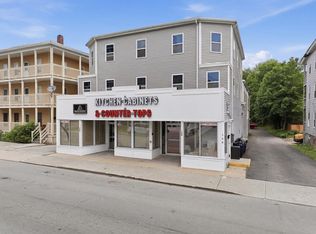
    This massive mixed-use property features 4 fully updated residential units, a prime fully updated commercial storefront, and a massive warehouse/workshop component. A true standout asset is the huge, paved parking lot roughly the size of a half football field perfect for commercial vehicles or tenant parking. As an added bonus, a section of the warehouse has been transformed into a climate-controlled, fully finished 2 rooms suite complete with a full kitchen, full bath, and its own mini-split system. Perfect for an owner-occupant or a luxury manager's office. The upper floors hold four highly rentable 2-bedroom apartments, plus a full top floor for extra storage rooms. Unbeatable location close to Rt 20, 169, and the Mass Pike!
    26 days
    |
    637
    |
    30
    |

    Zillow last checked:

    Listing updated:

    Listed by:

    Eduardo Franco 617-970-6268,

    Keller Williams Elite 508-695-4545,

    Eduardo Franco 617-970-6268

    Source: MLS PIN,MLS#: 73534995

    Loading...

      Facts & features

      Interior

      Bedrooms & bathrooms
      • Bedrooms: 8
      • Bathrooms: 6
      • Full bathrooms: 4
      • 1/2 bathrooms: 2
      Heating
      • Forced Air, Natural Gas
      Cooling
      • None
      Appliances
      • Included: Range, Refrigerator
      Features
      • Kitchen, Living RM/Dining RM Combo
      • Basement: Full,Finished
      • Has fireplace: No
      Interior area
      • Total structure area: 5,733
      • Total interior livable area: 5,733 sqft
      • Finished area above ground: 5,733

      Property

      Parking
      • Total spaces: 10
      • Parking features: Paved Drive, Off Street, Paved
      • Uncovered spaces: 10
      Lot
      • Size: 0.28 Acres
      Details
      • Parcel number: M:0029 B:0052 L:00001,3977113
      • Zoning: RB

      Construction

      Type & style
      • Home type: MultiFamily
      • Property subtype: 4 Family - 4 Units Up/Down
      Materials
      • Foundation: Concrete Perimeter
      Condition
      • Year built: 1900

      Utilities & green energy

      • Sewer: Public Sewer
      • Water: Public

      Community & HOA

      Location
      • Region: Southbridge

      Financial & listing details

      • Price per square foot: $136/sqft
      • Tax assessed value: $601,700
      • Annual tax amount: $7,510
      • Date on market: 6/12/2026
      • Exclusions: None Of The Current Business Is Included With The Sale
      • Total actual rent: 6200
      • Road surface type: Paved

        Estimated market value

        $752,300

        $715,000 - $790,000

        $1,984/mo

        Price history

        DateEventPrice
        6/12/2026Listed for sale$780,000+1200%$136/sqft
        Source: MLS PIN #73534995 Report a problem
        1/10/2014Sold$60,000-58.6%$10/sqft
        Source: Public Record Report a problem
        3/5/2013Listing removed$145,000$25/sqft
        Source: Exit Realty Partners #71432134 Report a problem
        12/1/2012Price change$145,000-2%$25/sqft
        Source: Exit Realty Partners #71432134 Report a problem
        10/16/2012Price change$148,000-1.3%$26/sqft
        Source: Exit Realty Partners #71432134 Report a problem
        9/8/2012Listed for sale$150,000$26/sqft
        Source: Exit Realty Partners #71432134 Report a problem

        Public tax history

        YearProperty taxesTax assessment
        2025$7,510 +44%$512,300 +49.8%
        2024$5,217 +6%$341,900 +10%
        2023$4,923 -4.2%$310,800 +8.2%
        2022$5,141 -7.9%$287,200
        2021$5,583 -0.2%$287,200
        2020$5,595 +23.3%$287,200 +31.4%
        2018$4,536 +0.9%$218,600
        2017$4,497 -5.3%$218,600 -6.9%
        2016$4,747 -0.5%$234,900 +0.3%
        2015$4,770 +7.8%$234,300 -9.3%
        2011$4,426 +13.1%$258,200
        2010$3,914 +13.9%$258,200 -5.3%
        2009$3,437 +6.8%$272,600
        2008$3,219 +5.3%$272,600
        2007$3,056 +14.8%$272,600 +17.8%
        2005$2,662 -23.9%$231,500 -22.1%
        2004$3,499 +54%$297,000 +112.1%
        2003$2,272 +2.9%$140,000
        2001$2,209 $140,000

        Find assessor info on the county website

        Monthly payment

        Est. payment

        Payment breakdown

        Explore the cost of this home by adjusting the details. Changes won't be saved.
        All calculations are estimates and provided by Zillow, Inc. for informational purposes only. Actual amounts may vary.
        HOA fees may include property taxes on listings classified as Co-Ops. Contact the listing agent and/or owner for fee details.
        Mortgage interest rates are dependent on a number of factors, including credit score, down payment, and repayment length. Interest rate data provided by Zillow Group Marketplace, Inc. as of 1/1/1970 from various mortgage lenders with which we have lead or other similar arrangements; the Estimated Payment is an average of those rates.
        See how much you could borrow to make a competitive offer.

        Climate risks

        Neighborhood: 01550

        Getting around

        79 / 100
        Very Walkable
        53 / 100
        Bikeable

        Nearby schools

        GreatSchools rating

        A local agent can set up tours, give advice and negotiate with sellers.

        Browse local experts

        Similar homes

        Skip to the end of the carouselSkip to the beginning of the carousel