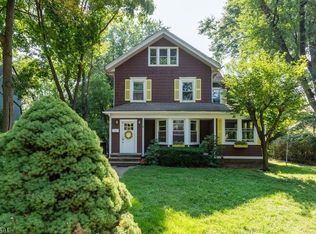
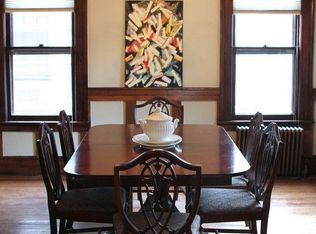
Some homes you walk into and immediately picture the life you would have there. This classic 1910s American Foursquare is one of them. It starts on the deep covered porch under a warm wood-plank ceiling, with room for rocking chairs and neighbors who actually stop to talk. Through the front door you'll find parquet floors, a built-in bench, and stained glass catching the light over the staircase.The craftsmanship is the story. Coffered ceilings in the living and dining rooms, fluted columns framing the openings, a working brick fireplace, original oak floors, and another stained glass panel above the dining room windows that would be difficult to replicate today.The sunroom is the room you will fight over. Windows on three sides and sun all day make this the perfect space for morning coffee or the home office you actually want to work in. The eat-in kitchen is recently renovated and is a roomy space for preparing meals, incl quartz counters, subway tile & stainless appliances. For convenience, a full bathroom is tucked in just off the kitchen. The back door opens to the driveway, level yard, and two-car garage. Upstairs you're greeted by four bedrooms, and a second glass wrapped sunroom that works as an intimate, atmospheric sanctuary designed specifically for winding down. The attic houses the fifth bedroom, with ensuite vintage clawfoot tub sits under double windows in the treetops.Here is what makes it all work.
Under contract
$849,000
166 Midland Ave, Glen Ridge Boro Twp., NJ 07028
5beds
--sqft
Single Family Residence
Built in 1916
7,405 Square Feet Lot
$-- Zestimate®
$--/sqft
$-- HOA
What's special
- 16 days
- 2,428
- 161
Likely to sell faster than
Zillow last checked:
Listing updated:
Listed by:
Gisel Lainez-jimenez 908-246-4935,
Exp Realty, Llc
Source: GSMLS,MLS#: 4051724
Facts & features
Interior
Bedrooms & bathrooms
- Bedrooms: 5
- Bathrooms: 3
- Full bathrooms: 3
Bedroom 1
- Level: Second
- Area: 165
- Dimensions: 11 x 15
Bedroom 2
- Level: Second
- Area: 120
- Dimensions: 12 x 10
Bedroom 3
- Level: Second
- Area: 110
- Dimensions: 11 x 10
Bedroom 4
- Level: Third
- Area: 168
- Dimensions: 12 x 14
Dining room
- Features: Formal Dining Room
- Level: First
- Area: 195
- Dimensions: 15 x 13
Kitchen
- Features: Galley Type
- Level: First
- Area: 144
- Dimensions: 9 x 16
Living room
- Level: First
- Area: 208
- Dimensions: 13 x 16
Heating
- Radiators - Hot Water, Natural Gas
Cooling
- See Remarks
Appliances
- Included: Carbon Monoxide Detector, Range/Oven-Gas, Refrigerator, Gas Water Heater
Features
- Sunroom, Bedroom/Office
- Flooring: Parquet-Some, Tile
- Doors: Storm Door(s)
- Windows: Storm Window(s)
- Basement: Yes,Full,Unfinished
- Number of fireplaces: 1
- Fireplace features: Wood Burning
Property
Parking
- Total spaces: 2
- Parking features: 1 Car Width, Asphalt, Hard Surface, Off Street, Detached Garage
- Garage spaces: 2
Features
- Patio & porch: Open Porch(es)
- Exterior features: Curbs, Sidewalk
Lot
- Size: 7,405 Square Feet
- Dimensions: 50 x 150
Details
- Parcel number: 1608000430000000170000
Construction
Type & style
- Home type: SingleFamily
- Architectural style: Colonial
- Property subtype: Single Family Residence
Materials
- Aluminum Siding
- Roof: Asphalt Shingle
Condition
- Year built: 1916
- Major remodel year: 2026
Utilities & green energy
- Gas: Gas-Natural
- Sewer: Public Sewer
- Water: Public
- Utilities for property: Natural Gas Connected
Community & HOA
Community
- Security: Carbon Monoxide Detector(s), Smoke Detector(s), Carbon Monoxide Detector
Location
- Region: Glen Ridge
Financial & listing details
- Tax assessed value: $940,200
- Annual tax amount: $17,676
- Date on market: 9/12/2026
- Exclusions: Personal Items
- Ownership type: Fee Simple
Estimated market value
Not available
Estimated sales range
Not available
Not available
Price history
| Date | Event | Price |
|---|---|---|
| 9/21/2026 | Pending sale | $849,000 |
Source:  GSMLS #4051724 Report a problem GSMLS #4051724 Report a problem | ||
| 9/10/2026 | Listed for sale | $849,000+41.5% |
Source:  NJMLS #26034203 Report a problem NJMLS #26034203 Report a problem | ||
| 8/10/2017 | Sold | $600,000 |
Source: Public Record Report a problem | ||
Public tax history
| Year | Property taxes | Tax assessment |
|---|---|---|
| 2025 | $17,677 +2.6% | $503,900 |
| 2024 | $17,223 +3.8% | $503,900 |
| 2023 | $16,593 +1.5% | $503,900 |
| 2022 | $16,352 +1.8% | $503,900 |
| 2021 | $16,059 +3.1% | $503,900 |
| 2020 | $15,576 +31.7% | $503,900 |
| 2019 | $11,830 | $503,900 +16.6% |
| 2018 | $11,830 -21.9% | $432,100 |
| 2017 | $15,141 +2.3% | $432,100 |
| 2016 | $14,804 +1.6% | $432,100 |
| 2015 | $14,575 +3.9% | $432,100 |
| 2014 | $14,030 +1.2% | $432,100 |
| 2013 | $13,864 +2.8% | $432,100 -4.9% |
| 2012 | $13,487 +2.1% | $454,400 |
| 2011 | $13,209 +4.7% | $454,400 |
| 2010 | $12,614 +3.3% | $454,400 |
| 2009 | $12,210 -8% | $454,400 |
| 2008 | $13,269 +3.7% | $454,400 +434.6% |
| 2007 | $12,801 | $85,000 |
| 2006 | -- | $85,000 |
| 2005 | -- | $85,000 |
| 2004 | $11,339 | $85,000 |
| 2003 | -- | $85,000 |
| 2002 | -- | $85,000 |
| 2001 | -- | $85,000 |
Find assessor info on the county website
Monthly payment
Est. payment
Payment breakdown
Explore the cost of this home by adjusting the details. Changes won't be saved.Climate risks
Neighborhood: 07028
Nearby schools
Schools provided by the listing agent
- Elementary: Linden Ave
- Middle: Ridgewood
- High: Glen Ridge
Source: GSMLS. This data may not be complete. We recommend contacting the local school district to confirm school assignments for this home.
Similar homes
- $849,0003 bd3 ba-- sqft68 Linden Ave, Verona Twp., NJ 07044For Sale
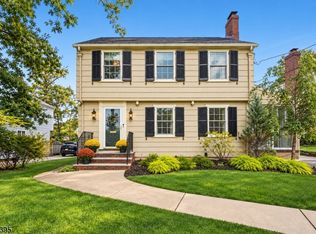 MLS ID #4055156, Caroline Mescia, Compass New Jersey Llc. GSMLS
 - $849,9995 bd3 ba2.7k sqft102 Lincoln St, Montclair Twp., NJ 07042For Sale
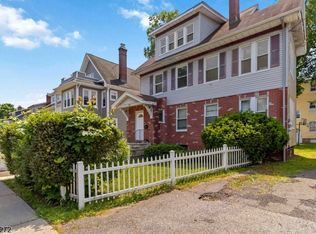 MLS ID #4029603, James Debrosse, Lone Eagle Management. GSMLS
 - $849,0006 bd3 ba-- sqft2090 Raritan Rd, Scotch Plains Twp., NJ 07076For Sale
 MLS ID #4054723, Michael Martinetti, Keller Williams Realty. GSMLS
 - $839,0003 bd2 ba-- sqft26 W Lawn Road, Livingston, NJ 07039For Sale

 MLS ID #26036613, Ji Eun Go, EXP Realty, LLC - Englewood Cliffs. NJMLS
