Skip main navigation
For sale
  • Listed by: HomeSmart Realty West • Gil Meza • Contact: 619-994-5637
    $1,199,000

    166 Millan St, Chula Vista, CA 91910

    4beds
    2,685sqft
    : 
    Loading
    Get pre-qualified
    Single Family Residence
    Built in 1952
    8,100 Square Feet Lot
    $-- Zestimate®
    $447/sqft
    $-- HOA

    What's special

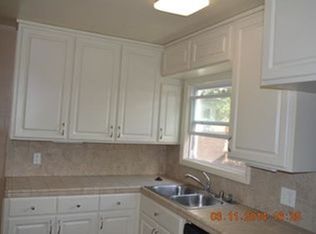
    Welcome to this highly sought-after single-story home, offering over 2,600 square feet of living space and TWO PRIMARY BEDROOM SUITES—perfect for multigenerational living! This exceptional residence features 4 bedrooms, 4 bathrooms, and an additional versatile room that can be used as an office, guest bedroom, hobby room, or man cave. Nestled on a quiet cul-de-sac, this home boasts outstanding curb appeal with beautifully landscaped grounds that are sure to impress. From the moment you enter, you’ll appreciate the true open-concept design, highlighted by a spacious living room and expansive kitchen that create the perfect setting for entertaining family and friends. No expense was spared in this stunning remodel, showcasing true pride of ownership throughout. Beautiful flooring, crown molding, recessed lighting, and ceiling fans add style and comfort to every room. The chef-inspired kitchen features abundant granite countertop space, a tile backsplash, soft-close cabinetry and drawers, sleek stainless-steel appliances, and a large center island positioned perfectly in front of a custom built-in dining table—ideal for gathering and entertaining. Both primary suites offer private en-suite bathrooms complete with dual-sink vanities, upgraded tile showers, and high-end finishes. In addition, the home includes another full bathroom and a convenient half bath for guests. One of the home’s most unique spaces is the charming bonus room, currently enjoyed as a poker and gathering room. Featuring terra-cotta flooring, wood-beam accents, and a Spanish-style wrought-iron chandelier, this inviting cantina-inspired space offers endless possibilities for customization. Step outside to a meticulously maintained backyard retreat situated on an 8,100+ square-foot lot. The outdoor living space includes a custom gazebo with hanging heaters, a brick fireplace perfect for gatherings and s’mores, a spacious grassy area, and more than a dozen fruit-bearing trees. Additional upgrades include owned solar panels, a newer roof, central heating and air conditioning, new copper plumbing throughout, and a tankless water heater. Conveniently located less than seven minutes from both the Chula Vista Bayfront, home to the Gaylord Pacific Resort, and the vibrant Downtown Chula Vista district, 166 Millan offers an incredible opportunity in one of the area’s most desirable neighborhoods. Enjoy the benefits of an established community while positioning yourself to take advantage of the exciting growth and future value this location continues to offer.
    38 days
    |
    801
    |
    30
    |

    Zillow last checked:

    Listing updated:

    Listed by:

    Gil Meza DRE #01958965 gil@mezaregroup.com,

    HomeSmart Realty West

    Source: CRMLS,MLS#: PTP2604542MLS LogoOriginating MLS: California Regional MLS (North San Diego County & Pacific Southwest AORs)

      Facts & features

      Interior

      Bedrooms & bathrooms
      • Bedrooms: 4
      • Bathrooms: 4
      • Full bathrooms: 3
      • 1/2 bathrooms: 1
      • Main level bathrooms: 4
      • Main level bedrooms: 4
      Rooms
      • Room types: Bonus Room, Bedroom, Den, Entry/Foyer, Kitchen, Laundry, Living Room, Primary Bathroom, Primary Bedroom, Other, Utility Room, Dining Room
      Primary bedroom
      • Features: Main Level Primary
      Primary bedroom
      • Features: Multiple Primary Suites
      Primary bedroom
      • Features: Primary Suite
      Bedroom
      • Features: Bedroom on Main Level
      Bathroom
      • Features: Dual Sinks, Remodeled
      Kitchen
      • Features: Butler's Pantry, Granite Counters, Kitchen Island, Kitchen/Family Room Combo, Remodeled, Self-closing Cabinet Doors, Self-closing Drawers, Updated Kitchen
      Heating
      • Central
      Cooling
      • Central Air, Attic Fan
      Appliances
      • Laundry: In Garage
      Features
      • Balcony, Crown Molding, Separate/Formal Dining Room, Eat-in Kitchen, Granite Counters, Open Floorplan, Pantry, Recessed Lighting, All Bedrooms Down, Bedroom on Main Level, Main Level Primary, Multiple Primary Suites, Primary Suite, Utility Room, Walk-In Closet(s)
      • Has fireplace: Yes
      • Fireplace features: Outside
      • Common walls with other units/homes: No Common Walls
      Interior area
      • Total interior livable area: 2,685 sqft
      Video & virtual tour

      Property

      Parking
      • Total spaces: 4
      • Parking features: Garage - Attached
      • Attached garage spaces: 2
      • Uncovered spaces: 2
      Features
      • Levels: One
      • Stories: 1
      • Entry location: Front Door
      • Patio & porch: Brick, Concrete, Covered, Deck, Patio
      • Pool features: None
      • Has view: Yes
      • View description: None
      Lot
      • Size: 8,100 Square Feet
      • Features: Back Yard, Cul-De-Sac, Front Yard, Garden, Lawn, Landscaped, Level, Sprinkler System, Street Level, Yard
      Details
      • Additional structures: Greenhouse, Gazebo, Shed(s)
      • Parcel number: 5733920800
      • Zoning: R1
      • Special conditions: Standard

      Construction

      Type & style
      • Home type: SingleFamily
      • Property subtype: Single Family Residence
      Materials
      • Stucco, Copper Plumbing
      • Roof: Shingle
      Condition
      • Updated/Remodeled
      • Year built: 1952

      Utilities & green energy

      • Sewer: Public Sewer

      Community & HOA

      Community
      • Features: Biking, Curbs, Dog Park, Park, Preserve/Public Land, Storm Drain(s), Street Lights, Suburban, Sidewalks
      Location
      • Region: Chula Vista

      Financial & listing details

      • Price per square foot: $447/sqft
      • Tax assessed value: $499,068
      • Annual tax amount: $5,879
      • Date on market: 6/12/2026
      • Cumulative days on market: 39 days
      • Listing terms: Cash,Conventional,FHA,Fannie Mae,Freddie Mac,VA Loan
      • Road surface type: Paved

        Estimated market value

        Not available

        Estimated sales range

        Not available

        Not available

        Price history

        DateEventPrice
        6/12/2026Listed for sale$1,199,000+432.9%$447/sqft
        Source: CRMLS #PTP2604542 Report a problem
        11/21/2012Sold$225,000$84/sqft
        Source: Public Record Report a problem

        Public tax history

        YearProperty taxesTax assessment
        2025$5,879 +3.7%$499,068 +2%
        2024$5,671 +1.4%$489,283 +2%
        2023$5,593 +3%$479,690 +2%
        2022$5,431 +2.4%$470,286 +2%
        2021$5,304 +14.9%$461,065 +13.2%
        2020$4,615 +68.1%$407,338 +64%
        2019$2,745 +0.4%$248,372 +2%
        2018$2,733 +2.2%$243,503 +2%
        2017$2,674 +2.5%$238,729 +2%
        2016$2,610 +1.5%$234,049 +1.5%
        2015$2,572 +1.7%$230,535 +2%
        2014$2,528 $226,020 +0.5%
        2013-- $225,000 +75.7%
        2012-- $128,056 +2%
        2011-- $125,546 +0.8%
        2010-- $124,609 -0.2%
        2009-- $124,906 +2%
        2008-- $122,458 +2%
        2007-- $120,057 +2%
        2006-- $117,704 +2%
        2005-- $115,397 +2%
        2004-- $113,135 +1.9%
        2003-- $111,063 +2%
        2002-- $108,887 +2%
        2001-- $106,753
        Find assessor info on the county website

        Monthly payment

        Est. payment

        Payment breakdown

        Explore the cost of this home by adjusting the details. Changes won't be saved.
        All calculations are estimates and provided by Zillow, Inc. for informational purposes only. Actual amounts may vary.
        HOA fees may include property taxes on listings classified as Co-Ops. Contact the listing agent and/or owner for fee details.
        Mortgage interest rates are dependent on a number of factors, including credit score, down payment, and repayment length. Interest rate data provided by Zillow Group Marketplace, Inc. as of 1/1/1970 from various mortgage lenders with which we have lead or other similar arrangements; the Estimated Payment is an average of those rates.
        See how much you could borrow to make a competitive offer.

        Climate risks

        Neighborhood: Northwest

        Getting around

        53 / 100
        Somewhat Walkable
        40 / 100
        Some Transit
        49 / 100
        Somewhat Bikeable

        Nearby schools

        GreatSchools rating
        Schools provided by the listing agent
        • Elementary: Hilltop Drive
        • Middle: Hilltop
        • High: Hilltop Senior

        Source: CRMLS. This data may not be complete. We recommend contacting the local school district to confirm school assignments for this home.

        A local agent can set up tours, give advice and negotiate with sellers.

        Browse local experts

        Similar homes

            • Local buyer's agents are ready to help