Skip main navigation
Sold-in house
  • $222,000

    166 Milliken Ave, Drayton, SC 29333

    3beds
    1,400sqft
    Single Family Residence
    Built in 2025
    7,405.2 Square Feet Lot
    $220,900 Zestimate®
    $159/sqft
    $1,998 Estimated rent

    Home value

    $220,900

    Estimated sales range

    Not available

    $1,998/mo

    Zestimate® history
    Loading
    Loading...

    Owner options

    List your home for rent

    $1,998/mo

    Rent Zestimate®

    Find your next renter with Zillow Rental Manager. Plus, with online applications, you can quickly screen prospective tenants – for free.

    Learn more

    $1,998/mo

    Rent Zestimate®

    Refinance and save

    $1,297/mo

    Est. payment

    Refinancing to a lower rate could help reduce your monthly payments and save thousands over the life of the loan.

    See today's rates

    $1,297/mo

    Est. payment

    Explore your selling options

    Work with a Zillow partner agent

    Leverage their expertise and Zillow's premium Showcase listings to get your home seen by more buyers.

    Get started

    List with your own agent

    Get your home in front of millions of buyers by listing it on Zillow.

    Learn how to do it

    Sell it yourself

    Take full control of how buyers see your home on Zillow by listing For Sale by Owner (FSBO).

    List your home

    What's special

    Covered front porchStainless steel appliancesLevel backyardLvp flooringGranite countertopsSoft-close cabinetry
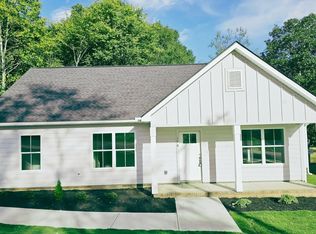
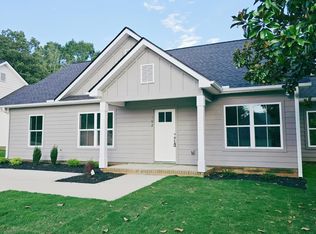
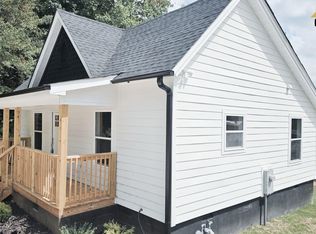
    Welcome to 166 Milliken Avenue, a brand-new modern home tucked walking distance from Drayton Mill and its many amenities including, restaurants, coffee shops, and everyday conveniences. If you’ve been looking for a new-construction home without HOA fees — this is the one. This thoughtfully designed 3-bedroom, 2.5-bath home features an open-concept layout filled with natural light, LVP flooring, and a spacious living room that flows effortlessly into the dining area and kitchen. The kitchen includes granite countertops, soft-close cabinetry, stainless steel appliances, and a large island perfect for cooking, hosting, and everyday living. The owner’s suite offers a walk-in closet and a private bath with double vanities and a beautifully tiled shower. Two additional bedrooms and a full bath provide comfortable space for family, guests, or a home office. Enjoy a level backyard, a covered front porch, and the peace of mind of a 10-year builder warranty — all while living minutes from downtown Spartanburg. Whether you’re a first-time buyer, someone looking for low-maintenance living, or downsizing, this home offers exceptional value, location, and quality. Your future has an address, Welcome home!

    Zillow last checked:

    Listing updated:

    Listed by:

    Kassia Graves-Monroe 864-310-4220,

    Oak and Ave Realty,

    Christopher Jefferson 864-308-6806,

    Oak and Ave Realty

    Bought with:

    Kyle Sizemore, SC

    EXP Realty LLC

    Source: SAR as distributed by MLS GRID,MLS#: 330565MLS Logo

    Facts & features

    Interior

    Bedrooms & bathrooms
    • Bedrooms: 3
    • Bathrooms: 2
    • Full bathrooms: 2
    Heating
    • Forced Air, Electricity
    Cooling
    • Central Air, Electricity
    Appliances
    • Included: Electric Cooktop, Dishwasher, Microwave, Electric Water Heater
    • Laundry: Walk-In
    Features
    • Ceiling Fan(s), Open Floorplan, Pantry
    • Flooring: Luxury Vinyl
    • Has basement: No
    • Has fireplace: No
    Interior area
    • Total interior livable area: 1,400 sqft
    • Finished area above ground: 1,400
    • Finished area below ground: 0

    Property

    Parking
    • Parking features: Driveway, See Parking Features
    • Has uncovered spaces: Yes
    Features
    • Levels: One
    • Patio & porch: Porch
    Lot
    • Size: 7,405 sqft
    • Features: Creek

    Construction

    Type & style
    • Home type: SingleFamily
    • Architectural style: Craftsman
    • Property subtype: Single Family Residence
    Materials
    • Vinyl Siding
    • Foundation: Slab
    • Roof: Slate
    Condition
    • New construction: Yes
    • Year built: 2025

    Utilities & green energy

    • Sewer: Public Sewer
    • Water: Public

    Community & neighborhood

    Community
    • Community features: Walking Trails, Dog Park
    Location
    • Region: Drayton
    • Subdivision: Drayton Mill

    Price history

    DateEventPrice
    4/16/2026Sold$222,000+1.4%$159/sqft
    Source: SAR as distributed by MLS GRID #330565 Report a problem
    3/9/2026Pending sale$218,900$156/sqft
    Source: SAR as distributed by MLS GRID #330565 Report a problem
    1/12/2026Price change$218,900-4.8%$156/sqft
    Source: SAR as distributed by MLS GRID #330565 Report a problem
    11/5/2025Listed for sale$229,900-4.2%$164/sqft
    Source: SAR as distributed by MLS GRID #330565 Report a problem
    11/5/2025Listing removed$240,000$171/sqft
    Source: SAR as distributed by MLS GRID #329630 Report a problem
    10/24/2025Price change$240,000-3.4%$171/sqft
    Source: SAR as distributed by MLS GRID #329630 Report a problem
    10/9/2025Listed for sale$248,500$178/sqft
    Source: SAR as distributed by MLS GRID #329630 Report a problem

    Public tax history

    Tax history is unavailable.

    Neighborhood: Drayton

    Nearby schools

    GreatSchools rating
    Schools provided by the listing agent
    • Elementary: 7-Drayton Mills Elementary
    • Middle: 7-McCracken
    • High: 7-Spartanburg

    Source: SAR as distributed by MLS GRID. This data may not be complete. We recommend contacting the local school district to confirm school assignments for this home.

    Get a cash offer in 3 minutes
    Find out how much your home could sell for in as little as 3 minutes with a no-obligation cash offer.
    Estimated market value
    $220,900
    Get a cash offer in 3 minutes
    Find out how much your home could sell for in as little as 3 minutes with a no-obligation cash offer.
    Estimated market value
    $220,900