Welcome to this charming 2-bedroom, 2-bath Cape, perfectly situated on a corner lot in Rochester! Step inside and you’ll find a warm, comfortable home with even more space to enjoy downstairs, where a semi-finished basement area creates the perfect spot for movie nights, game days, or simply kicking back with the big screen. But the real showstopper might be the backyard. Your own little escape awaits with a relaxing deck, hot tub, fire pit, and backyard bar. You'll be ready for summer cookouts, evening cocktails, gatherings with friends, or quiet nights under the stars. Big-ticket improvements have already been taken care of, including a new septic system in 2022 and new windows and doors in 2024, and the property also features a garage with is always a welcome bonus in New England! And when you do feel like leaving your backyard retreat, you won’t have to go far. You’re just steps from a beloved local ice cream spot and conveniently located to everything Rochester has to offer. A corner lot, garage, major updates, bonus basement space, and a backyard you may never want to leave...this one packs a lot into one charming Cape!
Active
Listed by: Alex & Associates Realty • Tani Moody
$450,000
166 Milton Road, Rochester, NH 03868
2beds
1,656sqft
Single Family Residence
Built in 1960
0.29 Acres Lot
$445,800 Zestimate®
$272/sqft
$-- HOA
What's special
Hot tubBackyard barFire pitRelaxing deckBonus basement spaceSemi-finished basement areaCorner lot
- 26 days
- 1,412
- 66
Zillow last checked:
Listing updated:
Listed by:
Tani Moody,
Alex & Associates Realty 603-403-1606
Source: PrimeMLS,MLS#: 5105432
Facts & features
Interior
Bedrooms & bathrooms
- Bedrooms: 2
- Bathrooms: 2
- Full bathrooms: 1
- 3/4 bathrooms: 1
Heating
- Forced Air
Cooling
- None
Appliances
- Included: Dryer, Gas Range, Refrigerator, Washer, Instant Hot Water
Features
- Basement: Concrete,Partially Finished,Exterior Stairs,Interior Access,Interior Entry
Interior area
- Total structure area: 2,424
- Total interior livable area: 1,656 sqft
- Finished area above ground: 1,464
- Finished area below ground: 192
Video & virtual tour
Property
Parking
- Total spaces: 2
- Parking features: Paved
- Garage spaces: 2
Features
- Levels: Two
- Stories: 2
- Has spa: Yes
- Spa features: Heated
- Frontage length: Road frontage: 100
Lot
- Size: 0.29 Acres
- Features: Corner Lot, Level
Details
- Parcel number: RCHEM0205B0114L0000
- Zoning description: R1
Construction
Type & style
- Home type: SingleFamily
- Architectural style: Cape
- Property subtype: Single Family Residence
Materials
- Wood Frame, Vinyl Siding
- Foundation: Concrete
- Roof: Architectural Shingle
Condition
- New construction: No
- Year built: 1960
Utilities & green energy
- Electric: 200+ Amp Service
- Sewer: Concrete, Leach Field, Private Sewer
- Utilities for property: Other
Community & HOA
Location
- Region: Rochester
Financial & listing details
- Price per square foot: $272/sqft
- Tax assessed value: $342,200
- Annual tax amount: $5,236
- Date on market: 8/18/2026
- Road surface type: Paved
Estimated market value
$445,800
$424,000 - $468,000
$2,474/mo
Price history
| Date | Event | Price |
|---|---|---|
| 9/3/2026 | Listed for sale | $450,000$272/sqft |
Source:  PrimeMLS #5105432 Report a problem PrimeMLS #5105432 Report a problem | ||
| 8/28/2026 | Pending sale | $450,000$272/sqft |
Source: PrimeMLS #5105432 Report a problem | ||
| 8/18/2026 | Listed for sale | $450,000+32.4%$272/sqft |
Source: PrimeMLS #5105432 Report a problem | ||
| 10/27/2022 | Sold | $340,000-2.8%$205/sqft |
Source: PrimeMLS #4927500 Report a problem | ||
| 9/7/2022 | Price change | $349,900-2.8%$211/sqft |
Source: PrimeMLS #4927500 Report a problem | ||
| 8/30/2022 | Listed for sale | $359,900+41.1%$217/sqft |
Source: PrimeMLS #4927500 Report a problem | ||
| 5/4/2020 | Sold | $255,000-1.9%$154/sqft |
Source: PrimeMLS #4793606 Report a problem | ||
| 3/19/2020 | Pending sale | $259,900$157/sqft |
Source: Keller Williams Coastal Realty #4793606 Report a problem | ||
| 3/9/2020 | Price change | $259,900-3.7%$157/sqft |
Source: Keller Williams Lakes & Mountains Realty #4793606 Report a problem | ||
| 2/12/2020 | Listed for sale | $269,900+104.8%$163/sqft |
Source: Keller Williams Lakes & Mountains Realty #4793606 Report a problem | ||
| 3/9/2010 | Sold | $131,800+22.6%$80/sqft |
Source: Public Record Report a problem | ||
| 1/27/2010 | Listed for sale | $107,500-47.6%$65/sqft |
Source: foreclosure.com Report a problem | ||
| 5/23/2005 | Sold | $205,000$124/sqft |
Source: Public Record Report a problem | ||
Public tax history
| Year | Property taxes | Tax assessment |
|---|---|---|
| 2024 | $5,082 -7.9% | $342,200 +59.7% |
| 2023 | $5,516 +1.8% | $214,300 |
| 2022 | $5,418 +2.6% | $214,300 |
| 2021 | $5,282 -0.2% | $214,300 -0.4% |
| 2020 | $5,294 +16.8% | $215,100 +18.2% |
| 2019 | $4,532 +230.1% | $182,000 +13.2% |
| 2018 | $1,373 -67.6% | $160,800 |
| 2017 | $4,234 +11.4% | $160,800 +19.6% |
| 2016 | $3,801 +0.4% | $134,500 |
| 2015 | $3,786 +2.5% | $134,500 |
| 2014 | $3,695 -5.9% | $134,500 -9.7% |
| 2013 | $3,928 +2.7% | $149,000 |
| 2012 | $3,826 +3.3% | $149,000 |
| 2011 | $3,704 +1.3% | $149,000 -2.6% |
| 2010 | $3,655 -7.7% | $153,000 -11.4% |
| 2009 | $3,959 -6.4% | $172,600 -18.4% |
| 2008 | $4,228 +9% | $211,500 |
| 2006 | $3,879 | $211,500 |
Find assessor info on the county website
Monthly payment
Est. payment
Payment breakdown
Explore the cost of this home by adjusting the details. Changes won't be saved.Climate risks
Neighborhood: 03868
Nearby schools
Schools provided by the listing agent
- High: Spaulding High School
- District: Rochester
Source: PrimeMLS. This data may not be complete. We recommend contacting the local school district to confirm school assignments for this home.

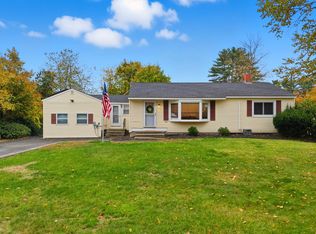
Similar homes
- $385,0003 bd1 ba1.2k sqft27 Cross Road, Rochester, NH 03868Active
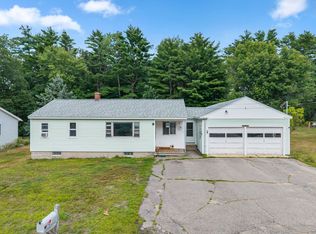 MLS ID #5103199, Nicole Stellmach. PrimeMLS
 - $367,0004 bd3 ba1.9k sqft784 Portland Street, Rochester, NH 03868Active
 MLS ID #5098398, Amy Fortin. PrimeMLS
 - $409,9003 bd1 ba1.6k sqft10 Howe Street, Rochester, NH 03867Active
 MLS ID #5106296, Danica Billado. PrimeMLS
 - $449,0005 bd2 ba1.8k sqft180 Cranberry Meadow Road, Berwick, ME 03901Active
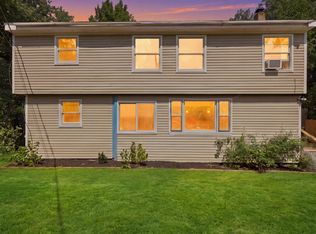
 MLS ID #1677915, New Space Real Estate, LLC. Maine Listings
 - $420,0002 bd2 ba1.4k sqft45 Route 236, Berwick, ME 03901ActiveMLS ID #1680113, Century 21 North East. Maine Listings
- $536,0003 bd2 ba2.3k sqft215 Cranberry Meadow Road, Berwick, ME 03901ActiveMLS ID #1680096, New Space Real Estate, LLC. Maine Listings
- $425,0004 bd2 ba1.7k sqft167 Sunset Road, Sanford, ME 04083ActiveMLS ID #1675125, Plowman Realty Group. Maine Listings
- $449,0004 bd2 ba2.2k sqft5 Kirk Street, Sanford, ME 04083ActiveMLS ID #1664267, The Aland Realty Group, LLC. Maine Listings
