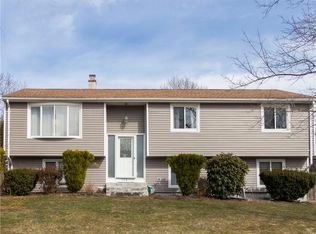
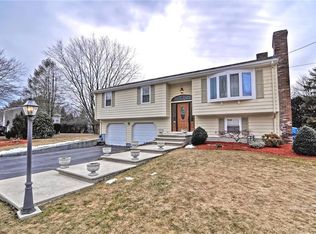
Raised Ranch in spectacular condition with many upgrades in the Briarwood section of Seekonk. This home features hardwood flooring throughout, solid wood doors, central AC, updated kitchen with quartz countertops and solid cherry cabinetry, deck with newer Trex composite decking overlooking a fenced backyard, stone patio with fire pit and water feature, sprinkler system and a Mancave with bar and pool table that has to be seen to appreciate. This home has been maintained with care and love that's unmatched.
Under contract
Price cut: $15K (6/8)
$599,900
166 Mohawk Dr, Seekonk, MA 02771
3beds
1,776sqft
Single Family Residence
Built in 1983
0.36 Acres Lot
$593,800 Zestimate®
$338/sqft
$-- HOA
What's special
Central acSprinkler systemOverlooking a fenced backyardWater featureHardwood flooring throughoutSolid wood doorsSolid cherry cabinetry
- 44 days |
- 843 |
- 50 |
Zillow last checked:
Listing updated:
Listed by:
Scott Grandfield 401-255-7424,
Center Place Realty & Investm.
Source: StateWide MLS RI,MLS#: 1413518
Facts & features
Interior
Bedrooms & bathrooms
- Bedrooms: 3
- Bathrooms: 1
- Full bathrooms: 1
Bathroom
- Features: Bath w Tub & Shower
Heating
- Natural Gas, Baseboard, Forced Water
Cooling
- Central Air
Appliances
- Included: Dishwasher, Dryer, Microwave, Oven/Range, Refrigerator, Washer
Features
- Wall (Dry Wall), Wall (Plaster), Dry Bar, Skylight, Plumbing (Mixed), Insulation (Cap), Insulation (Ceiling), Insulation (Floors), Insulation (Walls), Ceiling Fan(s)
- Flooring: Ceramic Tile, Hardwood
- Windows: Skylight(s)
- Basement: Full,Interior Entry,Finished,Family Room,Laundry
- Has fireplace: No
- Fireplace features: None
Interior area
- Total structure area: 1,184
- Total interior livable area: 1,776 sqft
- Finished area above ground: 1,184
- Finished area below ground: 592
Property
Parking
- Total spaces: 8
- Parking features: Attached
- Attached garage spaces: 2
Features
- Fencing: Fenced
Lot
- Size: 0.36 Acres
Details
- Additional structures: Outbuilding
- Parcel number: SEEKM0070B0000L02760
- Other equipment: Pellet Stove
Construction
Type & style
- Home type: SingleFamily
- Architectural style: Raised Ranch
- Property subtype: Single Family Residence
Materials
- Dry Wall, Plaster, Vinyl Siding
- Foundation: Concrete Perimeter
Condition
- New construction: No
- Year built: 1983
Utilities & green energy
- Electric: 100 Amp Service, Circuit Breakers
- Sewer: Septic Tank
- Water: Municipal
Community & HOA
Community
- Features: Near Public Transport, Golf, Highway Access, Interstate, Marina, Private School, Public School, Restaurants, Schools, Near Shopping, Near Swimming, Tennis
- Subdivision: Briarwood
HOA
- Has HOA: No
Location
- Region: Seekonk
Financial & listing details
- Price per square foot: $338/sqft
- Tax assessed value: $442,300
- Annual tax amount: $5,462
- Date on market: 5/25/2026
Estimated market value
$593,800
$564,000 - $623,000
$3,063/mo
Price history
| Date | Event | Price |
|---|---|---|
| 6/25/2026 | Contingent | $599,900$338/sqft |
Source: MLS PIN #73522371 Report a problem | ||
| 6/8/2026 | Price change | $599,900-2.4%$338/sqft |
Source: MLS PIN #73522371 Report a problem | ||
| 6/2/2026 | Price change | $614,900-1.6%$346/sqft |
Source: MLS PIN #73522371 Report a problem | ||
| 5/21/2026 | Listed for sale | $624,900$352/sqft |
Source: MLS PIN #73522371 Report a problem | ||
Public tax history
| Year | Property taxes | Tax assessment |
|---|---|---|
| 2025 | $5,462 +5.5% | $442,300 +5.5% |
| 2024 | $5,176 +4% | $419,100 +10.4% |
| 2023 | $4,977 +7.9% | $379,600 +9.8% |
| 2022 | $4,613 +6.1% | $345,800 +8% |
| 2021 | $4,346 +5.8% | $320,300 +2.7% |
| 2020 | $4,106 +3.3% | $311,800 +2.4% |
| 2019 | $3,975 +1.7% | $304,400 +3.9% |
| 2018 | $3,910 +1.8% | $292,900 +2.6% |
| 2017 | $3,841 +1.6% | $285,400 +1.3% |
| 2016 | $3,779 +10.5% | $281,800 +9% |
| 2015 | $3,421 +1.8% | $258,600 +2.5% |
| 2014 | $3,362 +2.2% | $252,200 -2.3% |
| 2013 | $3,291 +3.4% | $258,100 -1.1% |
| 2012 | $3,182 +3.9% | $261,000 -3% |
| 2011 | $3,064 +3.4% | $269,000 -4.1% |
| 2010 | $2,964 +1.3% | $280,400 -7.6% |
| 2009 | $2,926 | $303,500 -6.8% |
| 2008 | $2,926 -2.8% | $325,800 -3.5% |
| 2007 | $3,011 +6.6% | $337,600 +11.9% |
| 2006 | $2,825 +6.5% | $301,800 +20% |
| 2005 | $2,652 -0.6% | $251,400 +31.7% |
| 2004 | $2,669 +5.3% | $190,900 |
| 2003 | $2,535 +15.9% | $190,900 +37.7% |
| 2001 | $2,187 +4.1% | $138,600 |
| 2000 | $2,101 | $138,600 |
Find assessor info on the county website
Monthly payment
Est. payment$--/mo
Payment breakdown
Explore the cost of this home by adjusting the details. Changes won't be saved.All calculations are estimates and provided by Zillow, Inc. for informational purposes only. Actual amounts may vary.
HOA fees may include property taxes on listings classified as Co-Ops. Contact the listing agent and/or owner for fee details.
Mortgage interest rates are dependent on a number of factors, including credit score, down payment, and repayment length. Interest rate data provided by Zillow Group Marketplace, Inc. as of 1/1/1970 from various mortgage lenders with which we have lead or other similar arrangements; the Estimated Payment is an average of those rates.
See how much you could borrow to make a competitive offer.
Climate risks
Neighborhood: 02771
Nearby schools
GreatSchools rating
- 8/10George R. Martin Elementary SchoolGrades: K-5Distance: 0.3 mi
- 6/10Dr. Kevin M. Hurley Middle SchoolGrades: 6-8Distance: 4.1 mi
- 7/10Seekonk High SchoolGrades: 9-12Distance: 2.5 mi
A local agent can set up tours, give advice and negotiate with sellers.
A local lender can help you make sure your offer is ready when you are.
- Massachusetts
- Bristol County
- Seekonk
- 02771
- 166 Mohawk Dr