Nestled on a beautiful tree-lined homesite in Gallatin, this stunning, all brick, two-story home offers 4 bedrooms, 3 full bathrooms, and a thoughtfully designed floor plan with the primary suite on the main level. LIBERTY CREEK SCHOOLS! The spacious kitchen features quartz countertops, gas cooking, and ample workspace for entertaining and everyday living. Hardwood flooring flows throughout much of the main living areas, complemented by a cozy fireplace and abundant natural light. The luxurious primary bath includes a tile shower, separate soaking tub, and dual vanities. Upstairs, you'll find additional bedrooms plus a versatile media room with extra storage space. Your going to LOVE the outdoor space,outdoor kitchen,dining and lounging under covered patio. All of this on a fenced,corner lot, backing up to protected wooded area.This subdivision conveniently borders Hendersonville and Gallatin.
A perfect blend of comfort, style, and functionality in one of Gallatin's desirable communities.
Under contract - not showing
Price cut: $10K (6/15)
$649,900
166 Monarchos Dr, Gallatin, TN 37066
4beds
2,697sqft
Single Family Residence, Residential
Built in 2019
9,147 Square Feet Lot
$-- Zestimate®
$241/sqft
$85/mo HOA
What's special
Cozy fireplaceBeautiful tree-lined homesiteFenced corner lotTile showerGas cookingOutdoor spaceSpacious kitchen
- 48 days |
- 391 |
- 13 |
Zillow last checked:
Listing updated:
Listed by:
Gayle M. Halvorson 615-456-4769,
Benchmark Realty, LLC 615-991-4949
Source: RealTracs MLS as distributed by MLS GRID,MLS#: 3226520
Facts & features
Interior
Bedrooms & bathrooms
- Bedrooms: 4
- Bathrooms: 3
- Full bathrooms: 3
- Main level bedrooms: 2
Bedroom 1
- Area: 225 Square Feet
- Dimensions: 15x15
Bedroom 2
- Area: 221 Square Feet
- Dimensions: 17x13
Bedroom 3
- Area: 168 Square Feet
- Dimensions: 14x12
Bedroom 4
- Area: 168 Square Feet
- Dimensions: 14x12
Dining room
- Features: Combination
- Level: Combination
- Area: 168 Square Feet
- Dimensions: 14x12
Kitchen
- Features: Pantry
- Level: Pantry
- Area: 169 Square Feet
- Dimensions: 13x13
Living room
- Area: 289 Square Feet
- Dimensions: 17x17
Recreation room
- Features: Second Floor
- Level: Second Floor
- Area: 256 Square Feet
- Dimensions: 16x16
Heating
- Central
Cooling
- Ceiling Fan(s), Central Air, Electric
Appliances
- Included: Gas Oven, Dishwasher, Ice Maker, Microwave, Refrigerator
Features
- Ceiling Fan(s)
- Flooring: Carpet, Wood, Tile
- Basement: None
- Number of fireplaces: 1
Interior area
- Total structure area: 2,697
- Total interior livable area: 2,697 sqft
- Finished area above ground: 2,697
Property
Parking
- Total spaces: 2
- Parking features: Garage Door Opener, Garage Faces Front
- Attached garage spaces: 2
Features
- Levels: Two
- Stories: 2
- Patio & porch: Patio
- Fencing: Back Yard
Lot
- Size: 9,147 Square Feet
Details
- Parcel number: 124B E 01100 000
- Special conditions: Standard
Construction
Type & style
- Home type: SingleFamily
- Property subtype: Single Family Residence, Residential
Materials
- Brick
Condition
- New construction: No
- Year built: 2019
Utilities & green energy
- Sewer: Public Sewer
- Water: Public
- Utilities for property: Electricity Available, Water Available
Community & HOA
Community
- Subdivision: Carellton
HOA
- Has HOA: Yes
- HOA fee: $85 monthly
Location
- Region: Gallatin
Financial & listing details
- Price per square foot: $241/sqft
- Tax assessed value: $602,400
- Annual tax amount: $2,937
- Date on market: 6/1/2026
- Electric utility on property: Yes
Estimated market value
Not available
Estimated sales range
Not available
Not available
Price history
| Date | Event | Price |
|---|---|---|
| 6/27/2026 | Pending sale | $649,900$241/sqft |
Source:  RealTracs MLS as distributed by MLS GRID #3226520 Report a problem RealTracs MLS as distributed by MLS GRID #3226520 Report a problem | ||
| 6/15/2026 | Price change | $649,900-1.5%$241/sqft |
Source: RealTracs MLS as distributed by MLS GRID #3226520 Report a problem | ||
| 6/1/2026 | Listed for sale | $659,900+71.7%$245/sqft |
Source: RealTracs MLS as distributed by MLS GRID #3226520 Report a problem | ||
| 5/15/2019 | Sold | $384,340$143/sqft |
Source: Public Record Report a problem | ||
Public tax history
| Year | Property taxes | Tax assessment |
|---|---|---|
| 2025 | $2,937 | $150,600 |
| 2024 | $2,937 +4.9% | $150,600 +64.1% |
| 2023 | $2,800 -0.3% | $91,750 -75% |
| 2022 | $2,809 +35.3% | $367,000 |
| 2021 | $2,075 | $367,000 |
| 2020 | $2,075 -26.1% | $367,000 +25.2% |
| 2019 | $2,809 | $293,100 +432.9% |
| 2018 | -- | $55,000 |
Find assessor info on the county website
Monthly payment
Est. payment
Payment breakdown
Explore the cost of this home by adjusting the details. Changes won't be saved.Climate risks
Neighborhood: 37066
Nearby schools
GreatSchools rating
- 10/10Liberty Creek ElementaryGrades: K-5Distance: 2.1 mi
- 8/10Liberty Creek Middle SchoolGrades: 6-8Distance: 1.8 mi
- 7/10Liberty Creek High SchoolGrades: 9-12Distance: 1.2 mi
Schools provided by the listing agent
- Elementary: Liberty Creek Elementary
- Middle: Liberty Creek Middle School
- High: Liberty Creek High School
Source: RealTracs MLS as distributed by MLS GRID. This data may not be complete. We recommend contacting the local school district to confirm school assignments for this home.
- $532,6004 bd3 ba2.4k sqft166 Monarchos Dr LOT 250, Gallatin, TN 37066Off Market
- $585,0004 bd3 ba2.6k sqft162 Monarchos Dr, Gallatin, TN 37066Sold
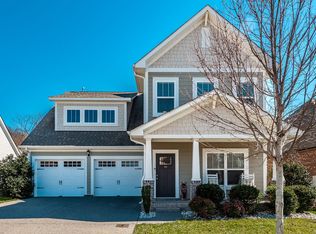
- $541,5004 bd3 ba2.5k sqft162 Monarchos Dr LOT 251, Gallatin, TN 37066Off Market

- $560,1003 bd-- ba2.4k sqft158 Monarchos Dr, Gallatin, TN 37066Off Market
- $536,3003 bd2 ba2.4k sqft158 Monarchos Dr LOT 252, Gallatin, TN 37066Off Market
- $343,9002 bd-- ba1.3k sqft174 Monarchos Dr, Gallatin, TN 37066Off Market
- $540,0005 bd4 ba2.4k sqft163 Monarchos Dr, Gallatin, TN 37066Sold
- $424,1002 bd3 ba2.1k sqft176 Monarchos Dr, Gallatin, TN 37066Off Market
A local agent can set up tours, give advice and negotiate with sellers.
A local lender can help you make sure your offer is ready when you are.
Similar homes
- $540,0004 bd3 ba2.8k sqft300 Black Thorn Ln, Gallatin, TN 37066For Sale
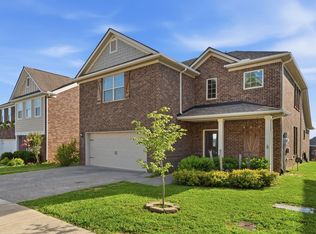
 MLS ID #3244888, Marina Huskins. RealTracs MLS as distributed by MLS GRID
 - $645,0003 bd3 ba2.3k sqft1031 Caballo Trl, Gallatin, TN 37066For Sale
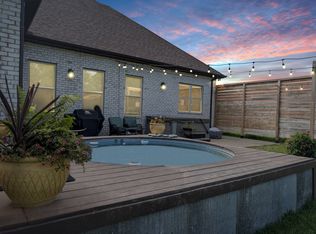 MLS ID #3180080, Rebecca H. Shaffer. RealTracs MLS as distributed by MLS GRID
 - $639,0004 bd3 ba2.7k sqft137 Burntash Ln, Hendersonville, TN 37075For Sale
 MLS ID #3234239, Tiffany Seeley. RealTracs MLS as distributed by MLS GRID
 - $485,9004 bd3 ba2.4k sqft140 Hackney Ln, Gallatin, TN 37066For Sale
 MLS ID #3229595, Kathryn Hill. RealTracs MLS as distributed by MLS GRID
 - $691,5004 bd4 ba3.5k sqft312 Rawling Ln, Gallatin, TN 37066For SaleMLS ID #3191228, Jamie Knight, Broker. RealTracs MLS as distributed by MLS GRID
- $639,0004 bd4 ba3.4k sqft305 Rawling Ln, Gallatin, TN 37066For SaleMLS ID #3132228, Chirag Patel. RealTracs MLS as distributed by MLS GRID
- $455,9003 bd3 ba2.2k sqft301 Booker Dr, Gallatin, TN 37066For SaleMLS ID #3247928, Jennie Oilar. RealTracs MLS as distributed by MLS GRID
- $739,9005 bd4 ba3.3k sqft1717 Boardwalk Pl, Gallatin, TN 37066For SaleMLS ID #3145061, Christy Bashlor. RealTracs MLS as distributed by MLS GRID
- $729,0004 bd4 ba2.8k sqft102 Edenburg Dr, Hendersonville, TN 37075For SaleMLS ID #3232683, Shannon Surgener. RealTracs MLS as distributed by MLS GRID
- $675,0004 bd4 ba2.8k sqft125 Ervin St, Hendersonville, TN 37075For SaleMLS ID #3223200, Sonja Kelly. RealTracs MLS as distributed by MLS GRID
- $829,9004 bd4 ba3.1k sqft1034 Five Coves Trce, Gallatin, TN 37066For SaleMLS ID #3181604, Sherry Smith. RealTracs MLS as distributed by MLS GRID
- $659,9004 bd3 ba2.7k sqft120 Watermill Ln, Lebanon, TN 37087For SaleMLS ID #3256304, Angela Harmon. RealTracs MLS as distributed by MLS GRID
- $624,9004 bd3 ba2.6k sqft335 Van Conder Pl, Hendersonville, TN 37075For SaleMLS ID #3185813, Rachel McEver. RealTracs MLS as distributed by MLS GRID
- $775,0003 bd3 ba2.6k sqft1145 Isaac Franklin Dr, Gallatin, TN 37066For SaleMLS ID #3193095, Michelle Massey. RealTracs MLS as distributed by MLS GRID
- $740,0004 bd3 ba2.8k sqft1094 Dorset Dr, Hendersonville, TN 37075For SaleMLS ID #3159810, Natalie DeFord. RealTracs MLS as distributed by MLS GRID
- $585,0004 bd4 ba2.5k sqft1100 Pebble Run Rd, Hendersonville, TN 37075For SaleMLS ID #3186381, Leanna McKee. RealTracs MLS as distributed by MLS GRID
- $589,9004 bd4 ba3k sqft1287 Linn Cove Ct, Gallatin, TN 37066For SaleMLS ID #3154837, Leah Sloan. RealTracs MLS as distributed by MLS GRID
- $671,0004 bd3 ba2.2k sqft112 Stewarts Landing Dr, Mount Juliet, TN 37122For SaleMLS ID #3259972, April Harrington. RealTracs MLS as distributed by MLS GRID
- $644,9004 bd3 ba2.6k sqft193 Karen Dr, Mount Juliet, TN 37122For SaleMLS ID #3224934, Jody Kelley. RealTracs MLS as distributed by MLS GRID
- $799,9994 bd3 ba3k sqft1566 Drakes Creek Rd, Hendersonville, TN 37075For SaleMLS ID #3260199, Misty Maynor. RealTracs MLS as distributed by MLS GRID
