Skip main navigation
Active
  • $749,900

    166 Monteroy Rd, Rochester, NY 14618

    4beds
    2,826sqft
    Loading
    Single Family Residence
    Built in 1938
    0.25 Acres Lot
    $752,500 Zestimate®
    $265/sqft
    $-- HOA

    What's special

    Gas fireplaceDesigner finishesAttached two-car garageUpdated hall bathOriginal architectural detailsFilled with natural lightConvenient mudroom
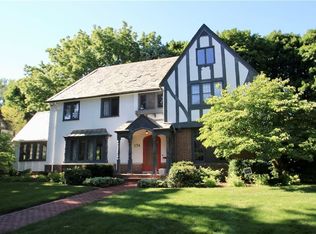
    Welcome to 166 Monteroy Road, where timeless Tudor architecture meets sophisticated modern living in one of Brighton's most coveted neighborhoods. Nestled on a picturesque, sidewalk-lined street just steps from the shops, cafés, restaurants, and conveniences of 12 Corners, this exceptional residence beautifully blends historic character with today's most desirable updates. Offering 2,826 sq. ft., 4 bedrooms, 3 full bathrooms, and a convenient first-floor powder room, the home showcases rich hardwood floors, leaded glass windows, graceful archways, exquisite millwork, & original architectural details that define its timeless appeal. The remodeled kitchen is the heart of the home, featuring custom cabinetry, granite countertops, stainless steel appliances, an oversized center island, and a charming built-in breakfast nook perfect for morning coffee or casual dining. It flows seamlessly into the formal dining room & expansive living room, creating an inviting layout ideal for everyday living & entertaining. A convenient mudroom between the attached two-car garage & kitchen provides the perfect everyday landing zone. Filled with natural light, the spacious living room is anchored by a gas fireplace and opens to the inviting three-season porch overlooking the fully fenced backyard—a peaceful extension of the home's living space. A private first-floor office adds flexibility and convenience to the main level. Upstairs, the luxurious primary suite features a stunning spa-inspired ensuite with a freestanding soaking tub, oversized glass shower, designer finishes, and an incredible walk-in closet. Three additional bedrooms are served by two more full bathrooms, including an updated hall bath and a private ensuite for the fourth bedroom. Outside, mature landscaping, a fully fenced backyard, and the distinctive stone-and-stucco Tudor façade create unforgettable curb appeal. Beautifully updated while honoring its architectural heritage, 166 Monteroy Road offers the perfect blend of timeless Brighton charm, modern comfort, and luxury finishes—all just moments from parks, top-rated Brighton schools, 12 Corners, shopping, & dining! Del. Neg. 8/4 @ 10:00 AM.
    19 hours
    |
    798
    |
    62
    |

    Zillow last checked:

    Listing updated:

    Listed by:

    RE/MAX Realty Group 585-248-0250,

    Amy L. Petrone 585-218-6850,

    Julia A. Furano 585-389-1023,

    RE/MAX Realty Group

    Source: NYSAMLSs,MLS#: R1699361MLS LogoOriginating MLS: Rochester

      Facts & features

      Interior

      Bedrooms & bathrooms
      • Bedrooms: 4
      • Bathrooms: 4
      • Full bathrooms: 3
      • 1/2 bathrooms: 1
      • Main level bathrooms: 1
      Heating
      • Gas, Forced Air
      Cooling
      • Central Air
      Appliances
      • Included: Built-In Range, Built-In Oven, Dryer, Dishwasher, Exhaust Fan, Gas Cooktop, Disposal, Gas Water Heater, Refrigerator, Range Hood, Washer
      • Laundry: In Basement
      Features
      • Breakfast Bar, Den, Separate/Formal Dining Room, Eat-in Kitchen, Home Office, Kitchen Island, Living/Dining Room, Pantry, Storage, Solid Surface Counters, Natural Woodwork, Bath in Primary Bedroom, Programmable Thermostat
      • Flooring: Carpet, Hardwood, Tile, Varies
      • Windows: Storm Window(s), Wood Frames
      • Basement: Full
      • Number of fireplaces: 1
      Interior area
      • Total structure area: 2,826
      • Total interior livable area: 2,826 sqft
      Video & virtual tour

      Property

      Parking
      • Total spaces: 2
      • Parking features: Attached, Garage, Garage Door Opener
      • Attached garage spaces: 2
      Features
      • Levels: Two
      • Stories: 2
      • Patio & porch: Porch, Screened
      • Exterior features: Blacktop Driveway, Enclosed Porch, Fence, Porch
      • Fencing: Partial
      Lot
      • Size: 0.25 Acres
      • Dimensions: 80 x 125
      • Features: Rectangular, Rectangular Lot, Residential Lot
      Details
      • Parcel number: 2620001370600004039000
      • Special conditions: Standard

      Construction

      Type & style
      • Home type: SingleFamily
      • Architectural style: Colonial,Two Story
      • Property subtype: Single Family Residence
      Materials
      • Cedar, Stone, Stucco
      • Foundation: Block
      • Roof: Asphalt
      Condition
      • Resale
      • Year built: 1938

      Utilities & green energy

      • Electric: Circuit Breakers
      • Sewer: Connected
      • Water: Connected, Public
      • Utilities for property: Cable Available, Electricity Connected, High Speed Internet Available, Sewer Connected, Water Connected

      Community & HOA

      Community
      • Security: Radon Mitigation System
      • Subdivision: Struckmar
      Location
      • Region: Rochester

      Financial & listing details

      • Price per square foot: $265/sqft
      • Tax assessed value: $426,200
      • Annual tax amount: $21,132
      • Date on market: 7/29/2026
      • Listing terms: Cash,Conventional,FHA,VA Loan

        Estimated market value

        $752,500

        $715,000 - $798,000

        $4,359/mo

        Price history

        DateEventPrice
        7/29/2026Listed for sale$749,9000%$265/sqft
        Source: NYSAMLSs #R1699361 Report a problem
        6/5/2026Sold$750,000+72.4%$265/sqft
        Source: NYSAMLSs #R1684421 Report a problem
        11/30/2017Sold$435,000+1.2%$154/sqft
        Source: NYSAMLSs #R1078183 Report a problem
        10/9/2017Pending sale$430,000$152/sqft
        Source: Hunt Real Estate ERA/Columbus #R1078183 Report a problem
        9/28/2017Listed for sale$430,000+28.4%$152/sqft
        Source: Hunt Real Estate ERA/Columbus #R1078183 Report a problem
        12/5/2013Sold$335,000-1.4%$119/sqft
        Source: Public Record Report a problem
        9/14/2013Listed for sale$339,900+21.4%$120/sqft
        Source: RE/MAX Realty Group #R233167 Report a problem
        12/30/2005Sold$280,000$99/sqft
        Source: Public Record Report a problem

        Public tax history

        YearProperty taxesTax assessment
        2025-- $426,200
        2024-- $426,200
        2023-- $426,200
        2022-- $426,200
        2021-- $426,200
        2020-- $426,200
        2018-- $426,200 +52.2%
        2017$10,530 $280,000
        2016-- $280,000
        2015-- $280,000
        2014-- $280,000
        2013-- $280,000
        2012-- $280,000
        2011-- $280,000
        2010-- $280,000
        2009-- $280,000 -1.2%
        2007-- $283,400
        2006-- $283,400
        2005-- $283,400
        2004-- $283,400
        2003-- $283,400
        2002-- $283,400 +22.8%
        2001-- $230,800
        2000-- $230,800
        Find assessor info on the county website

        Monthly payment

        Estimated monthly payment$1,822
        All calculations are estimates and provided by Zillow, Inc. for informational purposes only. Actual amounts may vary.
        HOA fees may include property taxes on listings classified as Co-Ops. Contact the listing agent and/or owner for fee details.
        Mortgage interest rates are dependent on a number of factors, including credit score, down payment, and repayment length. Interest rate data provided by Zillow Group Marketplace, Inc. as of 1/1/1970 from various mortgage lenders with which we have lead or other similar arrangements; the Estimated Payment is an average of those rates.
        See how much you could borrow to make a competitive offer.

        Climate risks

        Neighborhood: 14618

        Getting around

        34 / 100
        Car-Dependent
        25 / 100
        Some Transit
        57 / 100
        Bikeable

        Nearby schools

        GreatSchools rating
        Schools provided by the listing agent
        • District: Brighton

        Source: NYSAMLSs. This data may not be complete. We recommend contacting the local school district to confirm school assignments for this home.

        A local agent can set up tours, give advice and negotiate with sellers.

        Browse local experts

        Similar homes