Skip main navigation
Sold for $935,000
  • Tax assessed value
    $935,000

    166 Moorland Drive, Scarsdale, NY 10583

    3beds
    1,538sqft
    Single Family Residence, Residential
    Built in 1927
    0.32 Acres Lot
    $1,090,600 Zestimate®
    $608/sqft
    $6,101 Estimated rent

    Home value

    $1,090,600

    Estimated sales range

    Not available

    $6,101/mo

    Zestimate® history
    Loading
    Loading...

    Owner options

    List your home for rent

    $6,101/mo

    Rent Zestimate®

    Find your next renter with Zillow Rental Manager. Plus, with online applications, you can quickly screen prospective tenants – for free.

    Learn more

    $6,101/mo

    Rent Zestimate®

    Refinance and save

    $6,186/mo

    Est. payment

    Refinancing to a lower rate could help reduce your monthly payments and save thousands over the life of the loan.

    See today's rates

    $6,186/mo

    Est. payment

    Explore your selling options

    Work with a Zillow partner agent

    Leverage their expertise and Zillow's premium Showcase listings to get your home seen by more buyers.

    Get started

    List with your own agent

    Get your home in front of millions of buyers by listing it on Zillow.

    Learn how to do it

    Sell it yourself

    Take full control of how buyers see your home on Zillow by listing For Sale by Owner (FSBO).

    List your home

    What's special

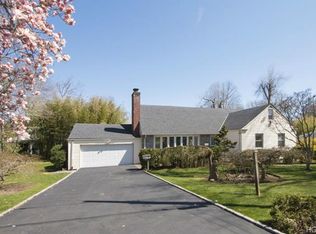
    Welcome to this timeless 3-bedroom, 1.5-bathroom Tudor-style gem nestled in the heart of the highly sought-after Edgemont school district in Scarsdale. This classic home beautifully combines old-world charm with modern conveniences, offering an ideal living space for discerning buyers. The inviting living room, complete with a cozy fireplace, provides the perfect setting for gatherings and relaxation. Adjacent to it, the formal dining room boasts ample space for entertaining. Enjoy the unbeatable location within a short walking distance to Edgemont schools, commuters bus, a beautiful park, and easy access to public transportation. EV ready driveway. The charming, landscaped yard provides a peaceful retreat, perfect for outdoor activities and summer barbecues. Schedule your private viewing and step into your dream home! Additional Information: HeatingFuel:Oil Above Ground,ParkingFeatures:1 Car Detached,

    Zillow last checked:

    Listing updated:

    Listed by:

    Satoshi Maezono 914-629-9551,

    Corcoran Legends Realty 914-591-5600

    Bought with:

    Jeffrey Landsman, 30LA0928313

    Houlihan Lawrence Inc.

    Source: OneKey® MLS as distributed by MLS GRID,MLS#: H6316448MLS Logo

    Facts & features

    Interior

    Bedrooms & bathrooms
    • Bedrooms: 3
    • Bathrooms: 2
    • Full bathrooms: 1
    • 1/2 bathrooms: 1
    Other
    • Description: Entry, Living room with fireplace, Dining room, Kitchen, Powder room, Wraparound deck
    • Level: First
    Other
    • Description: Bedroom, Bedroom, Bedroom, Full Bath
    • Level: Second
    Other
    • Description: Unfinished basement, Laundry
    • Level: Lower
    Heating
    • Oil, Hot Water
    Cooling
    • Ductless, Wall/Window Unit(s)
    Appliances
    • Included: Cooktop, Dishwasher, Dryer, Microwave, Refrigerator, Stainless Steel Appliance(s), Washer, Oil Water Heater
    Features
    • Flooring: Hardwood
    • Windows: Double Pane Windows
    • Basement: Full,Unfinished
    • Attic: Scuttle
    • Number of fireplaces: 1
    Interior area
    • Total structure area: 1,538
    • Total interior livable area: 1,538 sqft

    Property

    Parking
    • Total spaces: 1
    • Parking features: Detached, Driveway
    • Has uncovered spaces: Yes
    Features
    • Levels: Two
    • Stories: 2
    • Patio & porch: Deck
    Lot
    • Size: 0.32 Acres
    • Features: Near School, Near Shops, Near Public Transit
    Details
    • Parcel number: 2689008400002890000007

    Construction

    Type & style
    • Home type: SingleFamily
    • Architectural style: Tudor
    • Property subtype: Single Family Residence, Residential
    Materials
    • Stucco
    Condition
    • Year built: 1927

    Utilities & green energy

    • Sewer: Public Sewer
    • Water: Public
    • Utilities for property: Trash Collection Public

    Community & HOA

    Community
    • Subdivision: Scarsdale Longview
    HOA
    • Has HOA: No
    • Amenities included: Park
    Location
    • Region: Scarsdale

    Financial & listing details

    • Price per square foot: $608/sqft
    • Tax assessed value: $791,700
    • Annual tax amount: $25,502
    • Date on market: 7/18/2024
    • Cumulative days on market: 63 days
    • Listing agreement: Exclusive Right To Sell
    • Inclusions: Oven/Range

    Price history

    DateEventPrice
    11/25/2024Sold$935,000+4%$608/sqft
    Source: OneKey® MLS as distributed by MLS GRID #H6316448 Report a problem
    9/19/2024Pending sale$899,000$585/sqft
    Source: OneKey® MLS as distributed by MLS GRID #H6316448 Report a problem
    8/21/2024Price change$899,000-7.3%$585/sqft
    Source: OneKey® MLS as distributed by MLS GRID #H6316448 Report a problem
    7/18/2024Listed for sale$970,000$631/sqft
    Source: OneKey® MLS as distributed by MLS GRID #H6316448 Report a problem

    Public tax history

    YearProperty taxesTax assessment
    2025-- $935,000 -1.5%
    2024-- $949,200 +19.9%
    2023-- $791,700 -3.3%
    2022-- $818,700 +8%
    2021-- $758,000 +5.3%
    2020-- $720,000
    2019-- $720,000 -8.3%
    2018-- $785,500 +2.9%
    2017-- $763,400 +4%
    2016-- $734,100 +4335.6%
    2015$14,340 $16,550
    2014$14,340 $16,550
    2013$14,340 $16,550
    2012-- $16,550
    2011-- $16,550
    2010-- $16,550
    2009-- $16,550
    2008-- $16,550
    2007-- $16,550
    2006-- $16,550
    2005-- $16,550
    2004-- $16,550
    2003-- $16,550
    2002-- $16,550
    2001-- $16,550
    2000-- $16,550
    1999-- $16,550
    Find assessor info on the county website

    Neighborhood: Greenville

    Nearby schools

    GreatSchools rating
    Schools provided by the listing agent
    • Elementary: Greenville
    • Middle: Edgemont Junior-Senior High School
    • High: Edgemont Junior-Senior High School

    Source: OneKey® MLS as distributed by MLS GRID. This data may not be complete. We recommend contacting the local school district to confirm school assignments for this home.

    Get a cash offer in 3 minutes
    Find out how much your home could sell for in as little as 3 minutes with a no-obligation cash offer.
    Estimated market value
    $1,090,600
    Get a cash offer in 3 minutes
    Find out how much your home could sell for in as little as 3 minutes with a no-obligation cash offer.
    Estimated market value
    $1,090,600