This classic brick Colonial offers over 2,200 square feet of living space, featuring four spacious bedrooms, two full bathrooms, and an attached two-car garage. The kitchen includes a built-in dining nook, while the formal dining room has hardwood flooring and custom built-ins. The living room features a wood-burning fireplace accented by built-in shelving and cabinets. French doors open to the hallway, where an open staircase leads to the second floor. Upstairs, you'll find four generously sized bedrooms with hardwood floors, including one bedroom with direct access to a deck. A second full bathroom serves the upper level. The partially-finished lower level provides additional living and entertaining space with a rec room including a second wood-burning fireplace and bar.
Active-no offer
Price cut: $24K (6/19)
$275,000
166 N Clinton Ave, Clintonville, WI 54929
4beds
2,256sqft
Single Family Residence
Built in 1948
0.26 Acres Lot
$275,400 Zestimate®
$122/sqft
$-- HOA
What's special
Partially-finished lower levelAttached two-car garageClassic brick colonialFour spacious bedroomsBuilt-in shelving and cabinetsCustom built-insFrench doors
- 85 days
- 244
- 48
Zillow last checked:
Listing updated:
Listed by:
Joe G O'Connor 715-250-0738,
O'Connor Realty Group
Source: RANW as distributed by MLS GRID,MLS#: 50326781
Facts & features
Interior
Bedrooms & bathrooms
- Bedrooms: 4
- Bathrooms: 2
- Full bathrooms: 2
Bedroom 1
- Level: Upper
- Dimensions: 15X13
Bedroom 2
- Level: Upper
- Dimensions: 15X11
Bedroom 3
- Level: Upper
- Dimensions: 12X11
Bedroom 4
- Level: Upper
- Dimensions: 12X10
Formal dining room
- Level: Main
- Dimensions: 22X11
Kitchen
- Level: Main
- Dimensions: 18X9
Living room
- Level: Main
- Dimensions: 24X13
Other
- Description: Rec Room
- Level: Lower
- Dimensions: 19X13
Other
- Description: Laundry
- Level: Lower
- Dimensions: 32X14
Heating
- Forced Air
Cooling
- Forced Air, Central Air
Features
- At Least 1 Bathtub, Formal Dining
- Flooring: Wood/Simulated Wood Fl
- Basement: Full,Partial Fin. Contiguous
- Has fireplace: No
- Fireplace features: None
Interior area
- Total interior livable area: 2,256 sqft
- Finished area above ground: 2,009
- Finished area below ground: 247
Property
Parking
- Total spaces: 2
- Parking features: Attached
- Attached garage spaces: 2
Accessibility
- Accessibility features: 1st Floor Full Bath
Lot
- Size: 0.26 Acres
Details
- Parcel number: 30 23 95 28
- Zoning: Residential
Construction
Type & style
- Home type: SingleFamily
- Property subtype: Single Family Residence
Materials
- Brick
- Foundation: Poured Concrete
Condition
- New construction: No
- Year built: 1948
Utilities & green energy
- Sewer: Public Sewer
- Water: Public
Community & HOA
Location
- Region: Clintonville
Financial & listing details
- Price per square foot: $122/sqft
- Tax assessed value: $224,300
- Annual tax amount: $5,821
- Date on market: 6/4/2026
- Inclusions: None
- Exclusions: None
Estimated market value
$275,400
$262,000 - $289,000
$1,774/mo
Price history
| Date | Event | Price |
|---|---|---|
| 6/19/2026 | Price change | $275,000-8%$122/sqft |
Source: RANW as distributed by MLS GRID #50326781 Report a problem | ||
| 6/9/2026 | Price change | $299,000-6.3%$133/sqft |
Source: RANW as distributed by MLS GRID #50326781 Report a problem | ||
| 6/4/2026 | Listed for sale | $319,000+93.3%$141/sqft |
Source: RANW as distributed by MLS GRID #50326781 Report a problem | ||
| 12/2/2025 | Sold | $165,000-13.1%$73/sqft |
Source: Public Record Report a problem | ||
| 9/6/2023 | Listing removed | -- |
Source:  WIREX MLS #50248633 Report a problem WIREX MLS #50248633 Report a problem | ||
| 11/8/2021 | Pending sale | $189,900+5.5%$84/sqft |
Source: WIREX MLS #50248633 Report a problem | ||
| 11/5/2021 | Sold | $180,000-5.2%$80/sqft |
Source: RANW as distributed by MLS GRID #50248633 Report a problem | ||
| 9/27/2021 | Listed for sale | $189,900$84/sqft |
Source: RANW as distributed by MLS GRID #50248633 Report a problem | ||
Public tax history
| Year | Property taxes | Tax assessment |
|---|---|---|
| 2024 | $4,879 +6.3% | $137,300 |
| 2023 | $4,589 +3.1% | $137,300 |
| 2022 | $4,450 +6.6% | $137,300 |
| 2021 | $4,175 +4.5% | $137,300 |
| 2020 | $3,996 +5.2% | $137,300 |
| 2019 | $3,797 +4.1% | $137,300 |
| 2018 | $3,649 +2.8% | $137,300 |
| 2017 | $3,551 -3.4% | $137,300 |
| 2016 | $3,676 | $137,300 |
| 2015 | $3,676 +0.5% | $137,300 |
| 2014 | $3,658 -2.9% | $137,300 |
| 2013 | $3,766 -1.1% | $137,300 |
| 2011 | $3,808 -2.1% | $137,300 |
| 2010 | $3,890 +8.7% | $137,300 |
| 2009 | $3,579 | $137,300 |
Find assessor info on the county website
Monthly payment
Est. payment
Payment breakdown
Explore the cost of this home by adjusting the details. Changes won't be saved.Climate risks
Neighborhood: 54929
Similar homes
- $240,0005 bd2 ba1.6k sqft172 N Main St, Clintonville, WI 54929For Sale
 MLS ID #50328677, Kensy M Nunez. RANW as distributed by MLS GRID
 - $349,0003 bd3 ba2.6k sqft220 Pine St, Clintonville, WI 54929For Sale
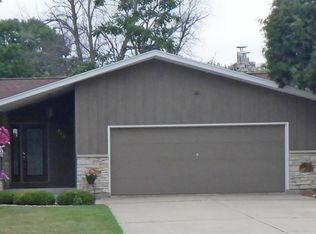 MLS ID #50330345, Perry P Schroeder. RANW as distributed by MLS GRID
 - $165,0004 bd2 ba1.5k sqft63 N 12th St, Clintonville, WI 54929For Sale
 MLS ID #50325350, Devin J Nikodem. RANW as distributed by MLS GRID
 - $194,9004 bd2 ba2k sqft27 9th St, Clintonville, WI 54929For Sale
 MLS ID #50327694, Adam M Hasenfus. RANW as distributed by MLS GRID
