OPEN HOUSE TUESDAY NOV 5TH FROM 11-1PM. Why settle for just one Primary bedroom suite w/ full bath when you could have two Primary bedroom suites... one on each level. In addition, there is an office/bedroom + 3 additional bedrooms upstairs + a spacious loft + 3-car garage. This home checks off all the boxes on your wish list. Home has been professionally pre-inspected for home, radon, sewer and HES for a smooth transaction as well. NEW UPDATES IN 2024: Whole house exterior painting with Sherwin Williams Supreme paint and new exterior lighting. 20-MIL Shaw Luxury Vinyl Plank flooring throughout entry, office, dining, great room and kitchen. Stylish bathroom faucets, fixtures, lighting and much more. NEW in 2021-2023: Backyard meticulously landscaped and includes a stamped concrete patio and walkways. Covered gazebo with outdoor string lighting making the ambiance perfect for outdoor entertaining. NEW in 2020: Composition Roof. NEW in 2011: kitchen remodel with new appliances including a Capital commercial grade gas range with rotisserie capabilities. While touring you will be impressed with the stand-out details that make this house truly a home. [Home Energy Score = 3. HES Report at https://rpt.greenbuildingregistry.com/hes/OR10232477]
Sold
$799,999
166 NW Camp Ireland St, Hillsboro, OR 97123
6beds
3,502sqft
Residential, Single Family Residence
Built in 2005
6,098 Square Feet Lot
$761,000 Zestimate®
$228/sqft
$3,849 Estimated rent
Home value
$761,000
$715,000 - $814,000
$3,849/mo
Zestimate® history
Owner options
List your home for rent
$3,849/mo
Rent Zestimate®
Find your next renter with Zillow Rental Manager. Plus, with online applications, you can quickly screen prospective tenants – for free.
$3,849/mo
Rent Zestimate®
Refinance and save
$4,953/mo
Est. payment
Refinancing to a lower rate could help reduce your monthly payments and save thousands over the life of the loan.
$4,953/mo
Est. payment
Explore your selling options
Work with a Zillow partner agent
Leverage their expertise and Zillow's premium Showcase listings to get your home seen by more buyers.
Get startedList with your own agent
Get your home in front of millions of buyers by listing it on Zillow.
Learn how to do itSell it yourself
Take full control of how buyers see your home on Zillow by listing For Sale by Owner (FSBO).
List your homeWhat's special
Stylish bathroom faucetsSpacious loftKitchen remodelCovered gazeboNew exterior lightingTwo primary bedroom suitesWhole house exterior painting
Zillow last checked:
Listing updated:
Listed by:
Lisa Miller 503-901-7064,
Knipe Realty ERA Powered
Bought with:
Steve Louie, 200107177
John L. Scott
Source: RMLS (OR),MLS#: 24461983
Facts & features
Interior
Bedrooms & bathrooms
- Bedrooms: 6
- Bathrooms: 4
- Full bathrooms: 3
- Partial bathrooms: 1
- Main level bathrooms: 2
Rooms
- Room types: Bedroom 5, Den, Laundry, Bedroom 2, Bedroom 3, Dining Room, Family Room, Kitchen, Living Room, Primary Bedroom
Primary bedroom
- Features: Suite, Walkin Closet, Wallto Wall Carpet
- Level: Upper
- Area: 289
- Dimensions: 17 x 17
Bedroom 2
- Features: Closet, Wallto Wall Carpet
- Level: Upper
- Area: 182
- Dimensions: 13 x 14
Bedroom 3
- Features: Closet, Wallto Wall Carpet
- Level: Upper
- Area: 182
- Dimensions: 13 x 14
Bedroom 5
- Features: Suite, Walkin Closet, Wallto Wall Carpet
- Level: Main
- Area: 221
- Dimensions: 13 x 17
Dining room
- Features: Vinyl Floor
- Level: Main
- Area: 143
- Dimensions: 11 x 13
Family room
- Features: Loft, Wallto Wall Carpet
- Level: Upper
- Area: 414
- Dimensions: 18 x 23
Kitchen
- Features: Dishwasher, Disposal, Gas Appliances, Island, Microwave, Pantry, Builtin Oven, Free Standing Range, Granite
- Level: Main
- Area: 256
- Width: 16
Heating
- Forced Air
Cooling
- Central Air
Appliances
- Included: Dishwasher, Disposal, Free-Standing Gas Range, Gas Appliances, Microwave, Stainless Steel Appliance(s), Built In Oven, Free-Standing Range, Gas Water Heater
- Laundry: Laundry Room
Features
- Granite, High Ceilings, High Speed Internet, Soaking Tub, Suite, Walk-In Closet(s), Closet, Built-in Features, Loft, Kitchen Island, Pantry, Tile
- Flooring: Tile, Wall to Wall Carpet, Vinyl
- Windows: Double Pane Windows, Vinyl Frames, Bay Window(s)
- Basement: Crawl Space
- Number of fireplaces: 1
- Fireplace features: Gas
Interior area
- Total structure area: 3,502
- Total interior livable area: 3,502 sqft
Property
Parking
- Total spaces: 3
- Parking features: Driveway, On Street, Garage Door Opener, Attached
- Attached garage spaces: 3
- Has uncovered spaces: Yes
Accessibility
- Accessibility features: Garage On Main, Main Floor Bedroom Bath, Utility Room On Main, Accessibility
Features
- Levels: Two
- Stories: 2
- Patio & porch: Deck
- Exterior features: Raised Beds, Yard
- Fencing: Fenced
Lot
- Size: 6,098 Square Feet
- Features: Level, SqFt 5000 to 6999
Details
- Parcel number: R2136022
Construction
Type & style
- Home type: SingleFamily
- Architectural style: Craftsman
- Property subtype: Residential, Single Family Residence
Materials
- Cement Siding, Stone
- Foundation: Pillar/Post/Pier
- Roof: Composition
Condition
- Resale
- New construction: No
- Year built: 2005
Utilities & green energy
- Gas: Gas
- Sewer: Public Sewer
- Water: Public
Community & HOA
HOA
- Has HOA: Yes
- Amenities included: Commons, Management
- HOA fee: $39 monthly
Location
- Region: Hillsboro
Financial & listing details
- Price per square foot: $228/sqft
- Tax assessed value: $780,670
- Annual tax amount: $7,177
- Date on market: 9/12/2024
- Cumulative days on market: 90 days
- Listing terms: Cash,Conventional,FHA,VA Loan
- Road surface type: Paved
Price history
| Date | Event | Price |
|---|---|---|
| 1/16/2025 | Sold | $799,999$228/sqft |
Source:  RMLS (OR) #24461983 Report a problem RMLS (OR) #24461983 Report a problem | ||
| 12/11/2024 | Pending sale | $799,999$228/sqft |
Source: RMLS (OR) #24461983 Report a problem | ||
| 10/20/2024 | Price change | $799,999-3.5%$228/sqft |
Source: RMLS (OR) #24461983 Report a problem | ||
| 9/27/2024 | Price change | $829,000-1.3%$237/sqft |
Source: RMLS (OR) #24461983 Report a problem | ||
| 9/12/2024 | Listed for sale | $839,900+130.1%$240/sqft |
Source: RMLS (OR) #24461983 Report a problem | ||
| 12/17/2010 | Sold | $365,000-7.1%$104/sqft |
Source: Public Record Report a problem | ||
| 9/4/2010 | Price change | $392,900-4.1%$112/sqft |
Source: Coldwell Banker Barbara Sue Seal #10009071 Report a problem | ||
| 8/19/2010 | Listed for sale | $409,900$117/sqft |
Source: Coldwell Banker Barbara Sue Seal #10009071 Report a problem | ||
| 6/17/2010 | Listing removed | $409,900$117/sqft |
Source: Coldwell Banker Barbara Sue Seal Properties #10009071 Report a problem | ||
| 5/14/2010 | Price change | $409,900-3.5%$117/sqft |
Source: Coldwell Banker Barbara Sue Seal #10009071 Report a problem | ||
| 4/14/2010 | Price change | $424,900-2.3%$121/sqft |
Source: Coldwell Banker Barbara Sue Seal Properties #10009071 Report a problem | ||
| 3/9/2010 | Price change | $434,900-1.4%$124/sqft |
Source: Coldwell Banker Barbara Sue Seal #10009071 Report a problem | ||
| 2/3/2010 | Listed for sale | $440,948+19.2%$126/sqft |
Source: Coldwell Banker Barbara Sue Seal #10009071 Report a problem | ||
| 1/19/2010 | Sold | $370,000-26.5%$106/sqft |
Source: Public Record Report a problem | ||
| 7/7/2006 | Sold | $503,331$144/sqft |
Source: Public Record Report a problem | ||
Public tax history
| Year | Property taxes | Tax assessment |
|---|---|---|
| 2025 | $7,196 +0.3% | $454,580 +3% |
| 2024 | $7,177 +2.9% | $441,340 +3% |
| 2023 | $6,973 +2.7% | $428,490 +3% |
| 2022 | $6,788 +2% | $416,010 |
| 2021 | $6,652 +2.3% | -- |
| 2020 | $6,502 +3.4% | $392,140 +3% |
| 2019 | $6,288 +3.3% | $380,720 |
| 2018 | $6,086 | $380,720 +6.1% |
| 2017 | $6,086 +6.2% | $358,880 +3% |
| 2016 | $5,730 | $348,430 +3% |
| 2015 | $5,730 +4.2% | $338,290 +3% |
| 2014 | $5,500 +3.2% | $328,440 +3% |
| 2013 | $5,329 +2.8% | $318,880 +3% |
| 2012 | $5,184 +3.2% | $309,600 -16.6% |
| 2011 | $5,022 +1.8% | $371,300 -2.8% |
| 2010 | $4,932 +3.8% | $381,910 -3.1% |
| 2009 | $4,753 +5.6% | $394,140 -10.8% |
| 2008 | $4,500 +0.6% | $441,730 -12.5% |
| 2007 | $4,475 +252.4% | $505,060 +232.8% |
| 2006 | $1,270 +469.2% | $151,780 +212.7% |
| 2005 | $223 | $48,540 |
Find assessor info on the county website
Neighborhood: 97123
Nearby homes
- $783,3005 bd3 ba3.7k sqft182 NW Camp Ireland St, Hillsboro, OR 97124Off Market

- $798,0006 bd4 ba3.5k sqft150 NW Camp Ireland St, Hillsboro, OR 97124Off Market
- $791,3005 bd3 ba3.4k sqft190 NW Camp Ireland St, Hillsboro, OR 97124Off Market
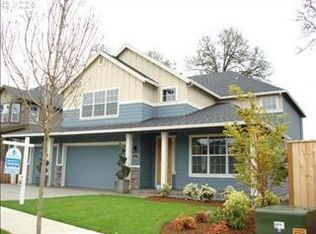
- $698,8004 bd3 ba3.1k sqft134 NW Camp Ireland St, Hillsboro, OR 97124Off Market
- $1,027,4005 bd3 ba3.1k sqft3585 NW Glencoe Rd, Hillsboro, OR 97124Off Market
- $787,7005 bd3 ba3.7k sqft155 NW Camp Ireland St, Hillsboro, OR 97124Off Market
- $660,3004 bd3 ba2.3k sqft3654 NW 2nd Ave, Hillsboro, OR 97124Off Market
- $782,4005 bd3 ba3.4k sqft165 NW Camp Ireland St, Hillsboro, OR 97124Off Market
Nearby schools
GreatSchools rating
- 8/10Paul L Patterson Elementary SchoolGrades: K-6Distance: 0.2 mi
- 3/10Evergreen Jr High SchoolGrades: 7-8Distance: 3.4 mi
- 7/10Glencoe High SchoolGrades: 9-12Distance: 0.3 mi
Schools provided by the listing agent
- Elementary: Patterson
- Middle: Evergreen
- High: Glencoe
Source: RMLS (OR). This data may not be complete. We recommend contacting the local school district to confirm school assignments for this home.
Get a cash offer in 3 minutes
Find out how much your home could sell for in as little as 3 minutes with a no-obligation cash offer.
Estimated market value
$761,000
Get a cash offer in 3 minutes
Find out how much your home could sell for in as little as 3 minutes with a no-obligation cash offer.
Estimated market value
$761,000
- Oregon
- Washington County
- Hillsboro
- 97123
- 166 NW Camp Ireland St
Nearby cities
Nearby neighborhoods
Nearby zip codes
Other Hillsboro Topics
