Skip main navigation
Off market
  • $554,100

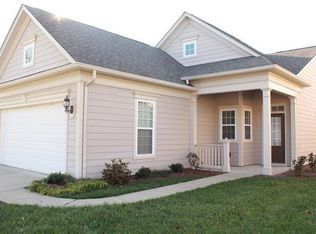
    166 Navy Cir, Mount Juliet, TN 37122

    3beds
    2baths
    2,052sqft
    SingleFamily
    Built in 2007
    6,534 Square Feet Lot
    $554,100 Zestimate®
    $270/sqft
    $2,572 Estimated rent

    Home value

    $554,100

    $526,000 - $582,000

    $2,572/mo

    Zestimate® history
    Loading
    Loading...

    Owner options

    List your home for rent

    $2,572/mo

    Rent Zestimate®

    Find your next renter with Zillow Rental Manager. Plus, with online applications, you can quickly screen prospective tenants – for free.

    Learn more

    $2,572/mo

    Rent Zestimate®

    Refinance and save

    $3,475/mo

    Est. payment

    Refinancing to a lower rate could help reduce your monthly payments and save thousands over the life of the loan.

    See today's rates

    $3,475/mo

    Est. payment

    Explore your selling options

    Work with a Zillow partner agent

    Leverage their expertise and Zillow's premium Showcase listings to get your home seen by more buyers.

    Get started

    List with your own agent

    Get your home in front of millions of buyers by listing it on Zillow.

    Learn how to do it

    Sell it yourself

    Take full control of how buyers see your home on Zillow by listing For Sale by Owner (FSBO).

    List your home

    What's special

    Del Webb Lake Providence - Del Webb Lake Providence is an active adult community near Nashville, Tennessee. This gated community offers a resort lifestyle with 1,029 homes centered around a large clubhouse overlooking a 15-acre lake. Residents enjoy 80 clubs and an on-site lifestyle director.At the heart of Del Webb Lake Providence is a 24,000 square-foot recreation center that overlooks a beautiful lake. The lake is stocked with fish and includes a canoe and kayak launch. The 15 million dollar amenity center includes the latest sought after amenities such as an indoor and outdoor pool, state-of-the-art fitness center, indoor walking track, ballroom, aerobics studio, and hobby and craft studios. Fitness enthusiasts have access to five miles of walking or biking trails plus tennis, pickleball, bocce ball, and basketball courts. An outdoor amphitheater and event lawn allows for large gatherings and evening concerts under the stars. There is also a ballroom, lending library, and card room as well, along with a children's playground.An activities director is continually catering to the active lifestyle needs of Del Webb Lake Providence. Every day an exciting array of clubs, classes, activities, and events are offered. Clubs for sports enthusiasts include a walker's club, water aerobics, yoga, line dancing, Tai Chi, and more. Plus, a variety of other fun clubs are available in everything from photography to cooking and bridge. Residents have many ways to continue their education by joining groups that study genealogy, diet, and nutrition, and investing. Active adults in this community live a carefree lifestyle where the homeowners' association (HOA) takes care of lawns, common areas, basic cable, and trash collection. The HOA fee also provides access to the wonderful indoor and outdoor amenities, as well as activities and events planned by the lifestyle director. No Pets Allowed (RLNE5453573)

    This property is off market, which means it's not currently listed for sale or rent on Zillow. This may be different from what's available on other websites or public sources.

    Facts & features

    Interior

    Bedrooms & bathrooms
    • Bedrooms: 3
    • Bathrooms: 2
    Heating
    • Forced air, Gas
    Cooling
    • Central
    Features
    • Flooring: Tile, Carpet, Hardwood
    Interior area
    • Total interior livable area: 2,052 sqft

    Property

    Parking
    • Total spaces: 4
    • Parking features: Garage - Attached
    Features
    • Exterior features: Other
    Lot
    • Size: 6,534 sqft
    Details
    • Parcel number: 096EB02200000

    Construction

    Type & style
    • Home type: SingleFamily
    Materials
    • Foundation: Footing
    • Roof: Composition
    Condition
    • Year built: 2007

    Utilities & green energy

    • Water: City Water

    Community & neighborhood

    Location
    • Region: Mount Juliet

    HOA & financial

    HOA
    • Has HOA: Yes
    • HOA fee: $297 monthly

    Other

    Other facts
    • Built Information: Existing
    • Cooling Source: Electric
    • Floor Types: Finished Wood, Carpet, Tile
    • Oven Description: Single Oven
    • Oven Source: Electric
    • Range Description: Stove
    • Range Source: Electric
    • Basement Description: Other
    • Cooling System: Central
    • Heating System: Central
    • Lot Description: Level
    • Master Bath Type: Sep. Shower/Tub
    • Patio/Deck: Patio
    • Water Source: City Water
    • Dining Room Description: Combination
    • Interior Other: Ceiling Fan, Redecorated
    • Master Bath Description: Double Vanities
    • Kitchen Description: Pantry
    • Living Room Description: Great Room
    • Heating Source: Gas
    • Area: 11-Wilson County
    • County: Wilson County
    • Other Room 1 Description: Florida
    • Other Room 2 Description: Office
    • Bedroom 1 Description: Suite
    • Community Amenities: Pool, Tennis Courts, Clubhouse, Gated Community, Fitness Center, 55-Up Community
    • Garage Description: Attached - FRONT, DRVWY
    • Garage Capacity: 4
    • Contingency Type: Inspection
    • Property Class: Residential
    • Sq. Ft. Measurement Source: Tax Record
    • Full Baths Main: 2
    • Half Baths Main: 0
    • Number Of Stories: 1.00
    • New Construction: 0
    • Number Of Fireplaces: 1
    • Other Room 1 Dimensions: 11x9
    • Sq. Ft. Second Floor: 0
    • Sq. Ft. Basement: 0
    • Sq. Ft. Third Floor: 0
    • Other Room 2 Dimensions: 11x11
    • Kitchen Dimensions: 23x11
    • Sq. Ft. Main Floor: 2052
    • Tax Amount: 1970
    • Mls Status: Under Contract - Showing
    • Standard Status: Active Under Contract
    • Sewer System: PUSEW
    • AssociationFeeFrequency: Monthly
    • Construction Type: Hardboard
    • Listing Type: STAND

    Price history

    DateEventPrice
    2/3/2020Listing removed$2,200$1/sqft
    Source: Welcome Home Properties TN Inc. Report a problem
    1/11/2020Listed for rent$2,200$1/sqft
    Source: Welcome Home Properties TN Inc. Report a problem
    12/10/2019Sold$382,000-4.2%$186/sqft
    Source: RealTracs MLS as distributed by MLS GRID #2083234 Report a problem
    9/20/2019Listed for sale$398,900$194/sqft
    Source: PARKS #2083234 Report a problem

    Public tax history

    YearProperty taxesTax assessment
    2025$2,168 +8.9%$98,600
    2024$1,991 $98,600
    2023$1,991 $98,600
    2022$1,991 $98,600
    2021-- $98,600 +34.4%
    2020$1,970 +6.6%$73,375
    2019$1,848 -6.2%$73,375
    2018$1,970 +0%$73,375
    2017$1,970 -14.1%$73,375
    2016$2,294 +12.9%$73,375
    2015$2,033 +19.9%$73,375 +19.9%
    2014$1,696 $61,216
    2013$1,696 +0%$61,216
    2012$1,696 +2.6%$61,216
    2011$1,653 $61,216
    2010-- $61,216 -11.8%
    2009$1,688 +0.9%$69,394 +0.9%
    2008$1,674 +116%$68,804 +120.2%
    2007$775 $31,250

    Find assessor info on the county website

    Neighborhood: 37122

    Nearby schools

    GreatSchools rating
    Schools provided by the listing agent
    • Elementary: Rutland Elementary
    • Middle: Mt. Juliet Middle School
    • High: Mt Juliet High School

    Source: The MLS. This data may not be complete. We recommend contacting the local school district to confirm school assignments for this home.

    Get a cash offer in 3 minutes
    Find out how much your home could sell for in as little as 3 minutes with a no-obligation cash offer.
    Estimated market value
    $554,100
    Get a cash offer in 3 minutes
    Find out how much your home could sell for in as little as 3 minutes with a no-obligation cash offer.
    Estimated market value
    $554,100