Completely renovated from top to bottom, this affordable Catawissa home is move-in ready and packed with value! Offering 2 bedrooms, 1 full bath, 946 sq. ft of living space and a flexible floor plan, this home combines modern updates with everyday convenience. The main level features a spacious first-floor bedroom, full bathroom, and convenient laundry room, making one-floor living an option.
The beautifully updated interior showcases brand-new luxury vinyl plank flooring throughout, fresh finishes, and central air conditioning for year-round comfort. Downstairs, the finished basement provides additional living space perfect for a family room, game room, home gym, or media area. Upstairs you'll find a second bedroom along with a versatile bonus space ideal for a home office, playroom, craft room, or additional storage.
Car enthusiasts, hobbyists, and DIYers will love the oversized detached garage, offering endless possibilities as a workshop, home gym, hobby space, she shed, man cave, or the perfect place to work on vehicles and store all your toys.
Outside, enjoy the rare opportunity of owning two parcels totaling approximately 1.46 acres (0.96-acre home parcel plus an additional 0.50-acre parcel), providing extra space for recreation, gardening, or future possibilities.
Conveniently located just minutes from Knoebels Amusement Resort, this home offers easy access to one of Pennsylvania's favorite destinations while still enjoying the charm of small-town living. Whether you're searching for your first home, looking to downsize, or wanting a turnkey investment, this property checks all the boxes. Schedule your private showing today and discover everything this beautifully renovated home has to offer. Call today for more information! Sara Hamilton 570-316-7274 or 570-784-2821
For sale
Price cut: $20K (8/12)
$199,900
166 Numidia Dr, Catawissa, PA 17820
2beds
777sqft
Single Family Residence
Built in 1940
1.46 Acres Lot
$-- Zestimate®
$257/sqft
$-- HOA
What's special
Fresh finishesOversized detached garageFlexible floor planSpacious first-floor bedroomConvenient laundry room
- 49 days |
- 1,347 |
- 80 |
Likely to sell faster than
Zillow last checked:
Listing updated:
Listed by:
SARA BETH HAMILTON 570-784-2821,
CENTURY 21 COVERED BRIDGES REALTY 570-784-2821
Source: CSVBOR,MLS#: C-1812
Facts & features
Interior
Bedrooms & bathrooms
- Bedrooms: 2
- Bathrooms: 1
- Full bathrooms: 1
Primary bedroom
- Level: First
- Area: 163.8 Square Feet
- Dimensions: 15.60 x 10.50
Bedroom 2
- Level: Second
- Area: 165.2 Square Feet
- Dimensions: 11.80 x 14.00
Bathroom
- Level: First
- Area: 100.7 Square Feet
- Dimensions: 9.50 x 10.60
Den
- Level: Basement
- Area: 380.8 Square Feet
- Dimensions: 17.00 x 22.40
Kitchen
- Level: First
- Area: 122.55 Square Feet
- Dimensions: 9.50 x 12.90
Living room
- Level: First
- Area: 190.26 Square Feet
- Dimensions: 15.10 x 12.60
Loft
- Level: Second
- Area: 215.6 Square Feet
- Dimensions: 15.40 x 14.00
Heating
- Heat Pump
Cooling
- Central Air
Features
- Basement: Block,Concrete,Interior Entry
Interior area
- Total structure area: 777
- Total interior livable area: 777 sqft
- Finished area above ground: 777
- Finished area below ground: 169
Property
Parking
- Total spaces: 2
- Parking features: 2 Car
- Has garage: Yes
- Details: 8+
Lot
- Size: 1.46 Acres
- Dimensions: 1.46
- Topography: No
Details
- Parcel number: 09 04 01301, 09 04 02500
- Zoning: RA
- Zoning description: X
Construction
Type & style
- Home type: SingleFamily
- Architectural style: Cape Cod
- Property subtype: Single Family Residence
Materials
- Vinyl
- Foundation: None
- Roof: Metal
Condition
- Year built: 1940
Utilities & green energy
- Electric: 200+ Amp Service
- Sewer: Septic Tank
- Water: Well
Community & HOA
Community
- Subdivision: 0-None
Location
- Region: Catawissa
Financial & listing details
- Price per square foot: $257/sqft
- Tax assessed value: $28,494
- Annual tax amount: $2,404
- Date on market: 7/6/2026
Estimated market value
Not available
Estimated sales range
Not available
Not available
Price history
| Date | Event | Price |
|---|---|---|
| 8/12/2026 | Price change | $199,900-9.1%$257/sqft |
Source: CSVBOR #C-1812 Report a problem | ||
| 8/3/2026 | Price change | $219,900-4.3%$283/sqft |
Source: CSVBOR #C-1812 Report a problem | ||
| 7/16/2026 | Price change | $229,900-3.8%$296/sqft |
Source: CSVBOR #C-1812 Report a problem | ||
| 7/6/2026 | Listed for sale | $239,000+1305.9%$308/sqft |
Source: CSVBOR #C-1812 Report a problem | ||
| 2/15/1989 | Sold | $17,000$22/sqft |
Source: Agent Provided Report a problem | ||
Public tax history
| Year | Property taxes | Tax assessment |
|---|---|---|
| 2025 | $1,064 +3.1% | $12,679 |
| 2024 | $1,032 +11% | $12,679 |
| 2023 | $930 +2.8% | $12,679 |
| 2022 | $904 +3.5% | $12,679 |
| 2021 | $874 +5.6% | $12,679 |
| 2020 | $827 +2.4% | $12,679 |
| 2019 | $807 +1.1% | $12,679 |
| 2018 | $799 | $12,679 |
| 2017 | -- | $12,679 |
| 2016 | -- | $12,679 |
| 2015 | -- | $12,679 |
| 2014 | -- | $12,679 +7.6% |
| 2013 | -- | $11,781 |
| 2012 | -- | $11,781 |
| 2011 | -- | $11,781 |
| 2010 | -- | $11,781 |
| 2009 | -- | $11,781 |
| 2008 | -- | $11,781 |
| 2007 | -- | $11,781 |
| 2006 | -- | $11,781 |
| 2005 | -- | $11,781 |
| 2004 | -- | $11,781 |
| 2003 | -- | $11,781 +0% |
| 2002 | -- | $11,780 +10% |
| 2000 | -- | $10,708 |
Find assessor info on the county website
Monthly payment
Est. payment
Payment breakdown
Explore the cost of this home by adjusting the details. Changes won't be saved.Climate risks
Neighborhood: 17820
Nearby schools
GreatSchools rating
- 5/10Hartman El CenterGrades: K-4Distance: 3.2 mi
- 7/10Southern Columbia Middle SchoolGrades: 5-8Distance: 3.3 mi
- 7/10Southern Columbia High SchoolGrades: 9-12Distance: 3.3 mi
Schools provided by the listing agent
- District: Southern Columbia
Source: CSVBOR. This data may not be complete. We recommend contacting the local school district to confirm school assignments for this home.
- $276,900-- bd-- ba1.9k sqft121 Old Numidia Dr, Catawissa, PA 17820Off Market
- $502,8003 bd3 ba2.2k sqft76 Old Numidia Rd, Catawissa, PA 17820Off Market
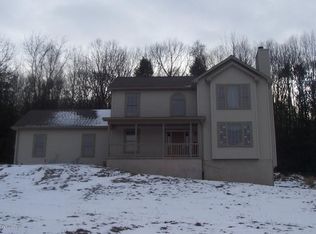
- $310,500-- bd-- ba2.4k sqft147 Numidia Dr, Catawissa, PA 17820Off Market
- $146,500-- bd-- ba1.1k sqft96 Old Numidia Dr, Catawissa, PA 17820Off Market
- $1,50310,019 sqft68 Old Numidia Rd, Catawissa, PA 17820Off Market
- $202,400-- bd-- ba1.4k sqft68 Old Numidia Dr, Catawissa, PA 17820Off Market
- $137,400-- bd-- ba1k sqft3 Happy Hollow Ln, Catawissa, PA 17820Off Market
- $205,1002 bd2 ba1.1k sqft54 Old Numidia Rd, Catawissa, PA 17820Off Market
A local agent can set up tours, give advice and negotiate with sellers.
Similar homes
- $244,9002 bd1 ba936 sqft121 S Maple St, Elysburg, PA 17824For Sale
 MLS ID #C-1754, TED Elliott HEITZMAN, EXP Realty, LLC. CSVBOR
 - $195,0002 bd1 ba945 sqft325 E 14th St, Berwick, PA 18603For Sale
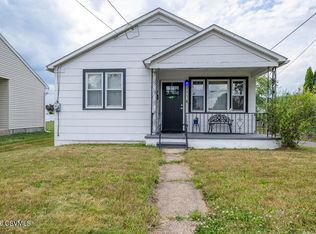 MLS ID #C-1735, MARC NESPOLI, EXP Realty, LLC. CSVBOR
 - $244,9003 bd2 ba1.1k sqft184 Greco Ln, Mount Carmel, PA 17851For Sale
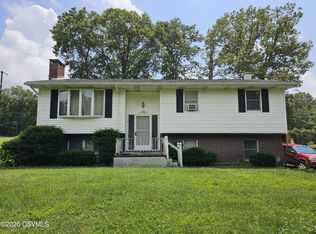 MLS ID #C-2108, Dina M. Madara, Coldwell Banker Realty. CSVBOR
 - $299,0003 bd1 ba1k sqft3560B State Highway 487, Stillwater, PA 17878For Sale
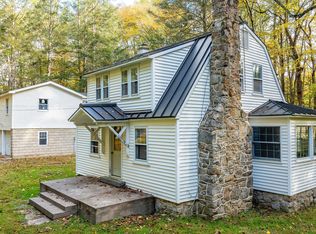 MLS ID #C-2259, Alyssa Saxton, CENTURY 21 COVERED BRIDGES REALTY. CSVBOR
 - $224,9993 bd2 ba900 sqft418 W 5th St, Mount Carmel, PA 17851For SaleMLS ID #C-1807, MATHLENE L SOSNOSKI, TEU REAL ESTATE CORPORATION. CSVBOR
- $180,0004 bd2 ba1k sqft114 E 11th St, Berwick, PA 18603For SaleMLS ID #C-2260, JANAE CALARCO, EXP Realty, LLC. CSVBOR
- $195,0003 bd1 ba1.1k sqft600 Altamont Blvd, Frackville, PA 17931For Sale
 MLS ID #PASK2027020, Helen Wolfgang, Iron Valley Real Estate Coal Region. Bright MLS
 - $250,0002 bd1 ba840 sqft21 Stage Coach Ln, Nescopeck, PA 18635For SaleMLS ID #20-101339, JENNIFER LYNN SPAIDE, REALTY WORLD MASICH & DELL. CSVBOR
- $105,0003 bd1 ba925 sqft913 Spruce St, Kulpmont, PA 17834For SaleMLS ID #C-2172, DENNIS M MOLESEVICH JR, REALTY WORLD MOLESEVICH & ASSOCIATES. CSVBOR
- $155,0003 bd2 ba1k sqft199 Pennsylvania Ave, Shenandoah, PA 17976For SaleMLS ID #PASK2029014, Helen Miernicki, Realty World-We Get Results. Bright MLS
- $149,9003 bd2 ba910 sqft15 N 11th St, Ashland, PA 17921For SaleMLS ID #C-2068, RICHARD D MATTERN, EXP Realty, LLC. CSVBOR
- $250,0003 bd1 ba1.1k sqft418 S Broad Mountain Ave, Ashland, PA 17931For SaleMLS ID #PASK2028776, Helen Miernicki, Realty World-We Get Results. Bright MLS
- $153,0002 bd1 ba980 sqft615 E 8th St, Berwick, PA 18603For SaleMLS ID #C-1417, MARK S POST, REALTY WORLD MASICH & DELL. CSVBOR
- $144,0003 bd1 ba1.1k sqft1011 E Webster St, Shamokin, PA 17872For SaleMLS ID #C-1776, TED Elliott HEITZMAN, EXP Realty, LLC. CSVBOR
- $124,9002 bd1 ba1.1k sqft669 Market St, Sugarloaf, PA 18249For SaleMLS ID #26-2471, Kenneth J Temborski, Aggressive Realty & Rentals, LLC. Luzerne County AOR
- $144,0003 bd1 ba910 sqft329 Vine St, Nescopeck, PA 18635For Sale
 MLS ID #SC260701, Matthew Batyko, Iron Valley Real Estate Greater Scranton. GSBR as distributed by MLS GRID
 - $105,0002 bd1 ba1.1k sqft1006 E Webster St, Shamokin, PA 17872For SaleMLS ID #C-1616, JANETTE L. HAAS, VILLAGER REALTY, INC. - DANVILLE. CSVBOR
- $139,0003 bd1 ba1k sqft531 W Howard St, Frackville, PA 17931For SaleMLS ID #PASK2028234, Gladys Trexler, Realty World-We Get Results. Bright MLS
- $110,0003 bd1 ba850 sqft138 S Franklin St, Shamokin, PA 17872For SaleMLS ID #782216, Aymee M. David Quinones, IronValley RE of Lehigh Valley. GLVR
- $115,9993 bd1 ba1k sqft324 E Arlington St, Shenandoah, PA 17976For SaleMLS ID #26-2724, Victor Luna, Fuentes Real Estate Group, LLC. Luzerne County AOR
