VA 2.75 Assumable loan!!! Like New home Boasting meticulously designed landscaping and a luxurious interior, this 5 bedroom, 3 1/2 bathroom home is truly a marvel to behold. Spanning over 2700 sq ft. of living space, this move-in ready residence effortlessly blends luxury and convenience. The modern elegance of the luxury vinyl plank flooring sets the tone as soon as you enter the home. The spacious great room and dining area create an inviting atmosphere, while the highlight of the home, the chef's kitchen, is impeccably designed with stainless-steel appliances, granite countertops, and rich cabinetry.The first-floor Master Suite offers a tranquil retreat, while the upstairs loft area provides a perfect space for relaxation or entertainment.Each bedroom is spacious and comfortable, and the bathrooms are beautifully appointed with large vanities. Outside, the private backyard offers a serene pond view and is enclosed by Charleston Style fencing, perfect for family activities or quiet evenings. Located near various eateries such as McDonald's, Buffalo Wild Wings, Starbucks and Chic-Fil-A. Roper Hospital, and a Publix Super Market, this home offers the perfect balance of tranquility and accessibility. Additionally, within the Pine Hills Subdivision, residents have access to resort-style amenities including pools, a clubhouse, playground and more. This stunning property is not to be missed so book your appointment before it's gone. Builders warranty is still in place. Motivated Seller!!!!
Closed
$424,000
166 Oakwood Blvd, Summerville, SC 29486
5beds
2,752sqft
Single Family Residence
Built in 2022
6,969 Square Feet Lot
$419,100 Zestimate®
$154/sqft
$2,969 Estimated rent
Home value
$419,100
$398,000 - $440,000
$2,969/mo
Zestimate® history
Owner options
List your home for rent
$2,969/mo
Rent Zestimate®
Find your next renter with Zillow Rental Manager. Plus, with online applications, you can quickly screen prospective tenants – for free.
$2,969/mo
Rent Zestimate®
Refinance and save
$2,474/mo
Est. payment
Refinancing to a lower rate could help reduce your monthly payments and save thousands over the life of the loan.
$2,474/mo
Est. payment
Explore your selling options
Work with a Zillow partner agent
Leverage their expertise and Zillow's premium Showcase listings to get your home seen by more buyers.
Get startedList with your own agent
Get your home in front of millions of buyers by listing it on Zillow.
Learn how to do itSell it yourself
Take full control of how buyers see your home on Zillow by listing For Sale by Owner (FSBO).
List your homeWhat's special
Zillow last checked:
Listing updated:
Listed by:
Coldwell Banker Realty
Bought with:
Better Homes and Gardens Real Estate Palmetto
Better Homes and Gardens Real Estate Palmetto
Source: CTMLS,MLS#: 23026993
Facts & features
Interior
Bedrooms & bathrooms
- Bedrooms: 5
- Bathrooms: 4
- Full bathrooms: 3
- 1/2 bathrooms: 1
Rooms
- Room types: Great Room, Living/Dining Combo, Loft, Dining Room, Eat-In-Kitchen, Foyer, Great, Laundry, Pantry, Separate Dining
Heating
- Forced Air, Natural Gas
Cooling
- Central Air
Appliances
- Laundry: Washer Hookup, Laundry Room
Features
- Ceiling - Smooth, High Ceilings, Kitchen Island, Walk-In Closet(s), Eat-in Kitchen, Entrance Foyer, Pantry
- Flooring: Carpet, Vinyl
- Windows: Thermal Windows/Doors
- Has fireplace: No
Interior area
- Total structure area: 2,752
- Total interior livable area: 2,752 sqft
Property
Parking
- Total spaces: 2
- Parking features: Garage, Attached
- Attached garage spaces: 2
Features
- Levels: Two
- Stories: 2
- Patio & porch: Patio, Front Porch
- Fencing: Privacy
Lot
- Size: 6,969 Square Feet
- Features: 0 - .5 Acre, Level
Details
- Parcel number: 1790604035
- Special conditions: 10 Yr Warranty
Construction
Type & style
- Home type: SingleFamily
- Architectural style: Traditional
- Property subtype: Single Family Residence
Materials
- Vinyl Siding
- Foundation: Slab
- Roof: Fiberglass
Condition
- New construction: No
- Year built: 2022
Details
- Warranty included: Yes
Utilities & green energy
- Sewer: Public Sewer
- Water: Public
- Utilities for property: BCW & SA, Berkeley Elect Co-Op, Dominion Energy
Community & HOA
Community
- Features: Park, Pool
- Subdivision: Cane Bay Plantation
Location
- Region: Summerville
Financial & listing details
- Price per square foot: $154/sqft
- Tax assessed value: $410,900
- Annual tax amount: $1,730
- Date on market: 12/1/2023
- Listing terms: Any,Cash,Conventional,USDA Loan,VA Loan
Price history
| Date | Event | Price |
|---|---|---|
| 5/14/2024 | Sold | $424,000$154/sqft |
Source:  CTMLS #23026993 Report a problem CTMLS #23026993 Report a problem | ||
| 2/18/2024 | Contingent | $424,000$154/sqft |
Source: CTMLS #23026993 Report a problem | ||
| 2/9/2024 | Price change | $424,000-0.2%$154/sqft |
Source: CTMLS #23026993 Report a problem | ||
| 1/28/2024 | Price change | $425,000+0.2%$154/sqft |
Source: CTMLS #23026993 Report a problem | ||
| 1/13/2024 | Price change | $424,000-0.2%$154/sqft |
Source: CTMLS #23026993 Report a problem | ||
| 1/12/2024 | Price change | $425,000+0.2%$154/sqft |
Source: CTMLS #23026993 Report a problem | ||
| 1/8/2024 | Price change | $424,000-0.2%$154/sqft |
Source: CTMLS #23026993 Report a problem | ||
| 1/5/2024 | Price change | $424,900+0.1%$154/sqft |
Source: CTMLS #23026993 Report a problem | ||
| 1/3/2024 | Price change | $424,500-0.1%$154/sqft |
Source: CTMLS #23026993 Report a problem | ||
| 1/1/2024 | Price change | $424,9000%$154/sqft |
Source: CTMLS #23026993 Report a problem | ||
| 12/21/2023 | Price change | $425,000-1.2%$154/sqft |
Source: CTMLS #23026993 Report a problem | ||
| 12/20/2023 | Price change | $430,000+1.2%$156/sqft |
Source: CTMLS #23026993 Report a problem | ||
| 12/9/2023 | Price change | $425,000-1.2%$154/sqft |
Source: CTMLS #23026993 Report a problem | ||
| 12/6/2023 | Price change | $430,000-2.3%$156/sqft |
Source: CTMLS #23026993 Report a problem | ||
| 12/1/2023 | Listed for sale | $440,000+14.9%$160/sqft |
Source: CTMLS #23026993 Report a problem | ||
| 1/27/2022 | Sold | $382,900$139/sqft |
Source: CTMLS #21029111 Report a problem | ||
Public tax history
| Year | Property taxes | Tax assessment |
|---|---|---|
| 2024 | $1,730 -73% | $16,440 -0.9% |
| 2023 | $6,409 +2272% | $16,590 +1542.6% |
| 2022 | $270 | $1,010 |
Find assessor info on the county website
Neighborhood: 29486
Nearby homes
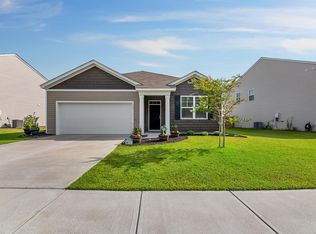
- $375,0003 bd2 ba1.5k sqft135 Oakwood Blvd, Summerville, SC 29486Sold
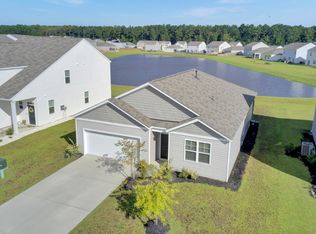
- $345,0004 bd2 ba1.7k sqft212 Sedona Dr, Summerville, SC 29486Sold
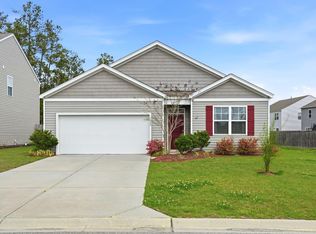
- $340,0004 bd2 ba1.7k sqft122 Oakwood Blvd, Summerville, SC 29486Sold
- $350,0004 bd3 ba2.1k sqft330 Willow Pointe Cir, Summerville, SC 29486Sold

- $383,800-- bd3 ba2.6k sqft339 Willow Pointe Cir, Summerville, SC 29486Sold
- $390,0006 bd3 ba3.2k sqft331 Willow Pointe Cir, Summerville, SC 29486For Sale
- $330,0003 bd2 ba1.5k sqft530 Polaris Way, Summerville, SC 29486Sold
- $365,0004 bd2 ba1.7k sqft114 Oakwood Blvd, Summerville, SC 29486Sold
Nearby schools
GreatSchools rating
- 6/10Whitesville Elementary SchoolGrades: PK-5Distance: 3.7 mi
- 4/10Berkeley Middle SchoolGrades: 6-8Distance: 7.9 mi
- 5/10Berkeley High SchoolGrades: 9-12Distance: 6.4 mi
Schools provided by the listing agent
- Elementary: Whitesville
- Middle: Berkeley
- High: Berkeley
Source: CTMLS. This data may not be complete. We recommend contacting the local school district to confirm school assignments for this home.
Get a cash offer in 3 minutes
Find out how much your home could sell for in as little as 3 minutes with a no-obligation cash offer.
Estimated market value
$419,100
Get a cash offer in 3 minutes
Find out how much your home could sell for in as little as 3 minutes with a no-obligation cash offer.
Estimated market value
$419,100
- South Carolina
- Berkeley County
- Summerville
- 29486
- 166 Oakwood Blvd
Nearby cities
Nearby zip codes
Other Summerville Topics
