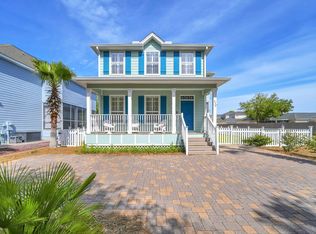
Welcome to your dream retreat at 166 Ocean Spray Circle, nestled within the beautiful gated community of Cypress Breeze Plantation in Santa Rosa Beach, FL. This charming 2,185 square foot home with a new roof installed in 2024 offers a blend of comfort and sophistication, perfect for both relaxation and entertaining.
Step inside to discover a mostly single story spacious layout featuring three inviting bedrooms, two well-appointed bathrooms plus a second story bonus room that can be used as a fourth bedroom or office. Located on a quiet cul-de-sac, the heart of the home is the open-plan living area, where an elegant formal dining room sets the stage for memorable gatherings. Whether as a primary residence, second home or vacation rental this fully furnished property with tasteful decor allows you to settle in effortlessly.
Culinary enthusiasts will appreciate the modern kitchen, equipped with essential appliances like a range, microwave, dishwasher, and disposal. Practical amenities include central HVAC and ceiling fans ensuring comfort throughout the year.
Outside, unwind on your porch with a private fully fenced-in backyard, or enjoy the community's impressive 13,000+ square foot lagoon-style pool, complete with cascading waterfalls. The property's garage provides convenient storage, while the gated community offers peace of mind.
Located just half a mile from pristine Gulf beaches and vibrant shopping and dining at Gulf Place plus close proximity to other 30A restaurants and shopping, this home is a true sanctuary. Experience the perfect blend of convenience and tranquility in this traditional-style haven.
Golf Cart not included in sale.
For sale
$799,000
166 Ocean Spray Cir, Santa Rosa Beach, FL 32459
3beds
2,185sqft
Single Family Residence
Built in 2015
6,534 Square Feet Lot
$769,200 Zestimate®
$366/sqft
$-- HOA
What's special
Private porchGarage provides convenient storageTwo well-appointed bathroomsThree inviting bedroomsSecond story bonus roomElegant formal dining roomQuiet cul-de-sac
- 377 days
- 278
- 29
Zillow last checked:
Listing updated:
Listed by:
Cole Blair 850-376-3269,
Cole Blair Properties LLC
Source: ECAOR,MLS#: 985300
Facts & features
Interior
Bedrooms & bathrooms
- Bedrooms: 3
- Bathrooms: 2
- Full bathrooms: 2
Primary bedroom
- Level: First
- Area: 364 Square Feet
- Dimensions: 26 x 14
Bedroom
- Level: First
- Area: 140 Square Feet
- Dimensions: 14 x 10
Bedroom
- Level: First
- Area: 120 Square Feet
- Dimensions: 12 x 10
Bonus room
- Level: Second
- Area: 224 Square Feet
- Dimensions: 16 x 14
Dining room
- Description: Dining/Kitchen Combo
- Level: First
- Area: 308 Square Feet
- Dimensions: 22 x 14
Living room
- Level: First
- Area: 288 Square Feet
- Dimensions: 18 x 16
Heating
- Central
Cooling
- Central Air, Ceiling Fan(s)
Appliances
- Included: Dishwasher, Disposal, Dryer, Microwave, Washer, Electric Water Heater
Features
- Windows: Window Treatments
- Furnished: Yes
- Common walls with other units/homes: No Common Walls
Interior area
- Total structure area: 2,185
- Total interior livable area: 2,185 sqft
Property
Parking
- Total spaces: 2
- Parking features: Garage Door Opener, Garage
- Garage spaces: 2
Features
- Stories: 2
Lot
- Size: 6,534 Square Feet
- Dimensions: 50 x 50 x 60 x 60 x 110
- Features: Cul-De-Sac, Level
Details
- Parcel number: 023S20340530001640
- Zoning description: Resid Single Family
Construction
Type & style
- Home type: SingleFamily
- Architectural style: Traditional
- Property subtype: Single Family Residence
Materials
- Siding CmntFbrHrdBrd
- Roof: Shingle,Roof Pitched
Condition
- Construction Complete
- New construction: No
- Year built: 2015
Utilities & green energy
- Water: Public
Community & HOA
Community
- Features: Gated, Pool
- Security: Smoke Detector(s)
- Subdivision: CYPRESS BREEZE PLANTATION
HOA
- Has HOA: Yes
- Services included: Management, Recreational Faclty, Security
Location
- Region: Santa Rosa Beach
Financial & listing details
- Price per square foot: $366/sqft
- Tax assessed value: $687,974
- Annual tax amount: $6,808
- Date on market: 9/13/2025
- Road surface type: Paved
Estimated market value
$769,200
$731,000 - $808,000
$3,148/mo
Price history
| Date | Event | Price |
|---|---|---|
| 4/22/2026 | Price change | $799,000-5.4%$366/sqft |
Source:  ECAOR #985300 Report a problem ECAOR #985300 Report a problem | ||
| 4/10/2026 | Price change | $845,000-3.4%$387/sqft |
Source: ECAOR #985300 Report a problem | ||
| 11/26/2025 | Price change | $875,000-2.7%$400/sqft |
Source: ECAOR #985300 Report a problem | ||
| 9/13/2025 | Listed for sale | $899,000+10.3%$411/sqft |
Source: ECAOR #985300 Report a problem | ||
| 4/29/2024 | Sold | $815,000-4.1%$373/sqft |
Source: ECAOR #935106 Report a problem | ||
| 3/28/2024 | Pending sale | $850,000$389/sqft |
Source: ECAOR #935106 Report a problem | ||
| 12/13/2023 | Price change | $850,000-1.2%$389/sqft |
Source: ECAOR #935106 Report a problem | ||
| 10/31/2023 | Price change | $860,000-2.5%$394/sqft |
Source: ECAOR #935106 Report a problem | ||
| 10/22/2023 | Listed for sale | $882,000+366.2%$404/sqft |
Source: ECAOR #935106 Report a problem | ||
| 8/19/2021 | Sold | $189,200-61.4%$87/sqft |
Source: Public Record Report a problem | ||
| 6/19/2019 | Sold | $490,000-3.9%$224/sqft |
Source: ECAOR #820829 Report a problem | ||
| 4/18/2019 | Listed for sale | $510,000+49.1%$233/sqft |
Source: Ocean Reef Realty Inc #820829 Report a problem | ||
| 3/24/2015 | Sold | $342,140$157/sqft |
Source: Public Record Report a problem | ||
Public tax history
| Year | Property taxes | Tax assessment |
|---|---|---|
| 2025 | $6,216 -12.3% | $687,974 -15.6% |
| 2024 | $7,092 +0.5% | $814,682 |
| 2023 | $7,055 +0.8% | $814,682 +7.9% |
| 2022 | $6,998 +67% | $755,099 +78.1% |
| 2021 | $4,191 +9% | $423,874 +10% |
| 2020 | $3,847 +3.8% | $385,340 +4.4% |
| 2019 | $3,705 | $369,270 +3.3% |
| 2018 | $3,705 +7.2% | $357,436 +17.1% |
| 2017 | $3,457 +14.3% | $305,182 +2.6% |
| 2016 | $3,025 +1.6% | $297,506 +475.4% |
| 2015 | $2,977 +644.6% | $51,700 +10% |
| 2014 | $400 | $47,000 +122.1% |
| 2013 | -- | $21,161 +10% |
| 2012 | -- | $19,237 -5% |
| 2011 | -- | $20,250 -55% |
| 2010 | -- | $45,000 -40% |
| 2009 | -- | $75,000 -44.1% |
| 2008 | -- | $134,263 -15.4% |
| 2007 | -- | $158,704 |
Find assessor info on the county website
Monthly payment
Est. payment
Payment breakdown
Explore the cost of this home by adjusting the details. Changes won't be saved.Climate risks
Neighborhood: 32459
Nearby schools
Schools provided by the listing agent
- Elementary: Van R Butler
- Middle: Emerald Coast
- High: South Walton
Source: ECAOR. This data may not be complete. We recommend contacting the local school district to confirm school assignments for this home.
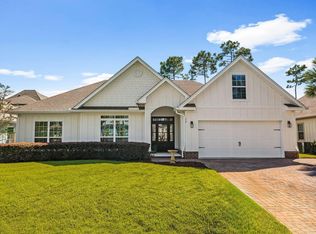
- $850,0004 bd2 ba2.2k sqft156 Ocean Spray Cir, Santa Rosa Beach, FL 32459Sold
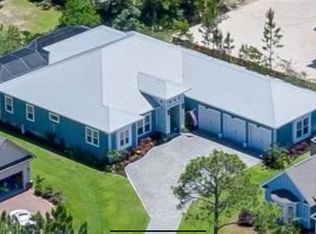
- $1,607,9003 bd4 ba2.7k sqft176 Ocean Spray Cir, Santa Rosa Beach, FL 32459Off Market
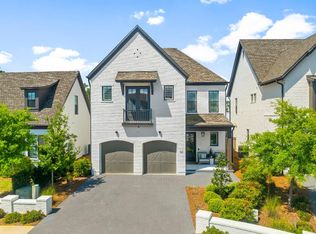
- $1,282,5003 bd3 ba2.3k sqft331 Ridgewalk Cir, Santa Rosa Beach, FL 32459Sold
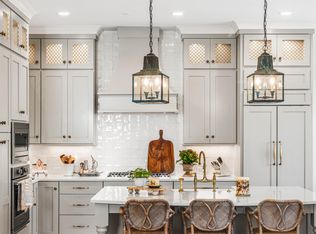
- $1,300,0004 bd3 ba2.4k sqft325 Ridgewalk Cir, Santa Rosa Beach, FL 32459For Sale
Similar homes
- $825,0003 bd2 ba1.9k sqft200 Ocean Spray Cir, Santa Rosa Beach, FL 32459For Sale

 MLS ID #1004555, Jeremy D Fretwell, Keller Williams Realty FWB. ECAOR
 - $724,9003 bd3 ba1.9k sqft228 Golf Villa Dr, Santa Rosa Beach, FL 32459For Sale
 MLS ID #1007322, Mary Jane Kirby, Scenic Sotheby's International Realty. ECAOR
 - $999,0004 bd5 ba1.9k sqft11 Emma Huggins Ln, Santa Rosa Beach, FL 32459For Sale
 MLS ID #1009813, Nancy S Abraham, Corcoran Reverie SRB. ECAOR
 - $625,0004 bd4 ba2.3k sqft90 N Zander Way, Santa Rosa Beach, FL 32459For Sale
 MLS ID #1012082, Johnny Milan LLC, Scenic Real Estate. ECAOR
 - $799,9995 bd3 ba3.1k sqft199 Wayne Trl, Santa Rosa Beach, FL 32459For SaleMLS ID #1009010, 30AMY HOMES, Rising Star Real Estate Inc. ECAOR
- $639,9003 bd3 ba1.5k sqft107 Golf Villa Dr, Santa Rosa Beach, FL 32459For SaleMLS ID #1005162, Toni M Peavler, Compass. ECAOR
- $1,100,0004 bd5 ba2k sqft14 Emma Huggins Ln, Santa Rosa Beach, FL 32459For SaleMLS ID #952554, Terry J Pilcher, Merrifield & Pilcher Realty. ECAOR
- $695,0003 bd4 ba1.8k sqft114 Marlberry Trce, Santa Rosa Beach, FL 32459For SaleMLS ID #1003055, Angela M Reilly, Keller Williams Realty SRB. ECAOR
- $1,099,0004 bd4 ba2.4k sqft76 Masters Ct, Santa Rosa Beach, FL 32459For SaleMLS ID #1005749, Stephanie L Roessler, Ocean Reef Realty Inc. ECAOR
- $450,0003 bd2 ba2.1k sqft108 Loblolly Bay Dr, Santa Rosa Beach, FL 32459For SaleMLS ID #1012507, Mehmet Beyazaslan, World Impact Real Estate. ECAOR
- $899,0004 bd4 ba2.5k sqft2350 W County Highway 30a #2, Santa Rosa Beach, FL 32459For SaleMLS ID #1008301, The Dixon Team, 30A Homes Sales. ECAOR
- $599,9893 bd2 ba1.8k sqft123 Big Oak Ln, Santa Rosa Beach, FL 32459For SaleMLS ID #1009898, Marie H Babin, RE/MAX by the Sea. ECAOR
- $599,0003 bd3 ba2.4k sqft219 Blakely Drew Blvd, Santa Rosa Beach, FL 32459For SaleMLS ID #1006255, Tonya J Bailey, Corcoran Reverie SRB. ECAOR
- $559,0004 bd2 ba2k sqft164 Stonegate Cir, Santa Rosa Beach, FL 32459For SaleMLS ID #1011300, Jennifer L Crawford, Keller Williams Realty SRB. ECAOR
- $629,0004 bd4 ba2.8k sqft201 Blakely Drew Blvd, Santa Rosa Beach, FL 32459For SaleMLS ID #1007897, Linda B Lee, Christies International Real Estate Emerald Coast. ECAOR
- $459,9004 bd2 ba1.8k sqft365 Cox Rd, Santa Rosa Beach, FL 32459For SaleMLS ID #1004642, Derrick E Mork, Diamond Gulf Realty. ECAOR
