Skip main navigation
Off market
  • $319,800

    166 Old Brookfield Road #14-4, Danbury, CT 06811

    2beds
    1,069sqft
    Condominium
    Built in 1984
    -- sqft lot
    $319,800 Zestimate®
    $299/sqft
    $2,383 Estimated rent

    Home value

    $319,800

    $294,000 - $345,000

    $2,383/mo

    Zestimate® history
    Loading
    Loading...

    Owner options

    List your home for rent

    $2,383/mo

    Rent Zestimate®

    Find your next renter with Zillow Rental Manager. Plus, with online applications, you can quickly screen prospective tenants – for free.

    Learn more

    $2,383/mo

    Rent Zestimate®

    Refinance and save

    $2,595/mo

    Est. payment

    Refinancing to a lower rate could help reduce your monthly payments and save thousands over the life of the loan.

    See today's rates

    $2,595/mo

    Est. payment

    Explore your selling options

    Work with a Zillow partner agent

    Leverage their expertise and Zillow's premium Showcase listings to get your home seen by more buyers.

    Get started

    List with your own agent

    Get your home in front of millions of buyers by listing it on Zillow.

    Learn how to do it

    Sell it yourself

    Take full control of how buyers see your home on Zillow by listing For Sale by Owner (FSBO).

    List your home

    What's special

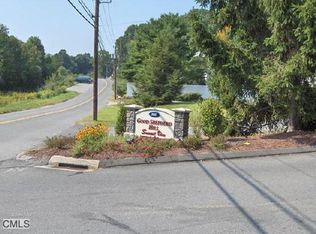
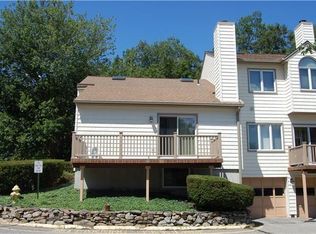
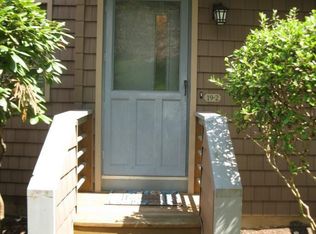
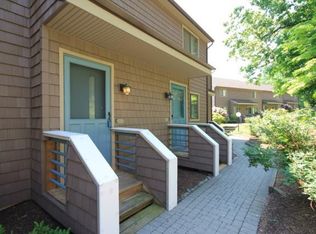
    Simply Perfect! This spacious 2 bedroom, 1 bath, frst floor unit in the desirable Shepherd Hill community has been completely updated. An open layout with gleaming hardwood floors and recessed lighting enhance the warm and inviting ambiance. The private deck is ideal for summer entertaining. Outdoor amenities include gardening areas, in ground pool, and fenced in playground. New siding project has been finished. Located just off Rte 7 & i84, you’ll enjoy convenient commuting in all directions. Features:Kraftmaid cabinets/granite counters, stainless steel GE Profile appliances, full size washer/dryer included, Thermopane windows/patio door, deck furniture/grill included.

    This property is not currently displayed as for sale or rent on Zillow. This may be different from what's on other websites or public sources.

    Zillow last checked:

    Listing updated:

    Listed by:

    Kellie E. Martone 203-948-1034,

    William Pitt Sotheby's Int'l 203-796-7700,

    Kellie Martone 203-948-1034,

    William Pitt Sotheby's Int'l

    Bought with:

    Non Member

    SmartMLS II, Inc.

    Source: Smart MLS,MLS#: F10021914MLS Logo

    Facts & features

    Interior

    Bedrooms & bathrooms
    • Bedrooms: 2
    • Bathrooms: 1
    • Full bathrooms: 1
    Primary bedroom
    • Features: Wall/Wall Carpet
    • Level: Main
    Bedroom
    • Features: Wall/Wall Carpet
    • Level: Main
    Dining room
    • Features: Hardwood Floor
    • Level: Main
    Kitchen
    • Features: Breakfast Bar, Granite Counters, Hardwood Floor
    • Level: Main
    Living room
    • Features: Balcony/Deck, Hardwood Floor, Sliders
    • Level: Main
    Heating
    • Heat Pump, Electric
    Cooling
    • Central Air
    Appliances
    • Included: Dishwasher, Dryer, Microwave, Oven/Range, Refrigerator, Washer, Electric Water Heater
    Features
    • Windows: Thermopane Windows
    • Basement: Unfinished
    • Attic: None
    • Has fireplace: No
    • Common walls with other units/homes: End Unit
    Interior area
    • Total structure area: 1,069
    • Total interior livable area: 1,069 sqft

    Property

    Parking
    • Total spaces: 1
    • Parking features: Assigned, Parking Lot
    Features
    • Stories: 1
    • Patio & porch: Deck
    • Exterior features: Balcony, Outdoor Grill
    • Has private pool: Yes
    • Pool features: In Ground
    Details
    • Parcel number: 88990

    Construction

    Type & style
    • Home type: Condo
    • Property subtype: Condominium
    • Attached to another structure: Yes
    Materials
    • Shake Siding, Vinyl Siding
    Condition
    • Year built: 1984

    Utilities & green energy

    • Sewer: Public Sewer
    • Water: Public
    • Utilities for property: Cable Available
    Green energy
    • Energy efficient items: Windows

    Community & HOA

    Community
    • Features: Planned Unit Development, Golf, Health Club, Library, Medical Facilities, Park, Playground, Pool, Private School(s), Near Public Transport, Shopping/Mall
    • Security: Security System
    • Subdivision: Stadley Rough
    HOA
    • Has HOA: No
    • Amenities included: Putting Green, Health Club, Medical Facilities, Park, Playground, Pool, Management
    • Services included: Maintenance Grounds, Pool Service, Snow Removal
    • HOA fee: $341 monthly
    Location
    • Region: Danbury

    Financial & listing details

    • Price per square foot: $299/sqft
    • Tax assessed value: $116,500
    • Annual tax amount: $3,215
    • Date on market: 5/31/2023

    Price history

    DateEventPrice
    6/22/2015Sold$175,000$164/sqft
    Source: Smart MLS #F10021914 Report a problem

    Public tax history

    Tax history is unavailable.

    Neighborhood: 06810

    Nearby schools

    GreatSchools rating
    Schools provided by the listing agent
    • Elementary: PBOE
    • Middle: PBOE,Broadview
    • High: Danbury

    Source: Smart MLS. This data may not be complete. We recommend contacting the local school district to confirm school assignments for this home.

    Sell for more on Zillow
    Get a Zillow Showcase℠ listing at no additional cost and you could sell for .
    $319,800
    2% more
    +$6,396
    With Zillow Showcase(estimated)
    $326,196
    Sell for more on Zillow
    Get a Zillow Showcase℠ listing at no additional cost and you could sell for .
    $319,800
    2% more
    +$6,396
    With Zillow Showcase(estimated)
    $326,196