Welcome to this beautifully maintained and updated home in Wakeland Manor with easy access to 81, 522, and 7. It is situated on a larger lot on a cu-da-sac and backs up to a wooded area. Upon stepping through the front door, you will find a cozy formal living area. With open-concept living, you will see a large dining area, a kitchen with a breakfast area, and a roomy family room. The first floor is complete with half bath and garage access. Upstairs you will find four bedrooms and two baths. The primary bedroom is oversized, with a personal bathroom, a soaking tub, and walk-in closets. The basement is partially finished with a large family/ gaming room with the option to finish another bedroom and bath. Outside you will find an oversized lot, with a beautiful patio to relax on. Upgrades include a whole-house humidifier. Hardwood floors were installed throughout the home in 2017, and a new roof in April of 2019. The patio was added in May of 2019. The kitchen was updated in July of 2020. New sump pump and HVAC in Nov 2020. A water softener was added in May of 2022. and new screens throughout the home in April of 2024. Do not miss this move-in ready gorgeous home in a lovely community!
Sold for $535,000
$535,000
166 Owens Ln, Stephens City, VA 22655
4beds
3,018sqft
Single Family Residence
Built in 2006
0.44 Acres Lot
$573,300 Zestimate®
$177/sqft
$2,974 Estimated rent
Home value
$573,300
$533,000 - $619,000
$2,974/mo
Zestimate® history
Owner options
List your home for rent
$2,974/mo
Rent Zestimate®
Find your next renter with Zillow Rental Manager. Plus, with online applications, you can quickly screen prospective tenants – for free.
$2,974/mo
Rent Zestimate®
Refinance and save
$3,174/mo
Est. payment
Refinancing to a lower rate could help reduce your monthly payments and save thousands over the life of the loan.
$3,174/mo
Est. payment
Explore your selling options
Work with a Zillow partner agent
Leverage their expertise and Zillow's premium Showcase listings to get your home seen by more buyers.
Get startedList with your own agent
Get your home in front of millions of buyers by listing it on Zillow.
Learn how to do itSell it yourself
Take full control of how buyers see your home on Zillow by listing For Sale by Owner (FSBO).
List your homeWhat's special
Roomy family roomLarger lotOpen-concept livingBeautiful patioNew screensLarge dining areaNew roof
Zillow last checked:
Listing updated:
Listed by:
Leigh Phillips 214-497-0106,
MarketPlace REALTY
Bought with:
Rex Petrey, WVS220302365
Pearson Smith Realty, LLC
Source: Bright MLS,MLS#: VAFV2022400
Facts & features
Interior
Bedrooms & bathrooms
- Bedrooms: 4
- Bathrooms: 3
- Full bathrooms: 2
- 1/2 bathrooms: 1
- Main level bathrooms: 1
Basement
- Area: 0
Heating
- Forced Air, Natural Gas
Cooling
- Central Air, Electric
Appliances
- Included: Gas Water Heater
Features
- Basement: Partially Finished
- Has fireplace: No
Interior area
- Total structure area: 3,018
- Total interior livable area: 3,018 sqft
- Finished area above ground: 3,018
- Finished area below ground: 0
Property
Parking
- Total spaces: 2
- Parking features: Garage Faces Front, Attached
- Attached garage spaces: 2
Accessibility
- Accessibility features: None
Features
- Levels: Three
- Stories: 3
- Pool features: Community
Lot
- Size: 0.44 Acres
- Features: Backs to Trees, Cul-De-Sac
Details
- Additional structures: Above Grade, Below Grade
- Parcel number: 75O 4 6 223
- Zoning: RP
- Special conditions: Standard
Construction
Type & style
- Home type: SingleFamily
- Architectural style: Colonial
- Property subtype: Single Family Residence
Materials
- Vinyl Siding
- Foundation: Other
Condition
- Excellent
- New construction: No
- Year built: 2006
Utilities & green energy
- Sewer: Public Sewer
- Water: Public
Community & HOA
Community
- Subdivision: Wakeland Manor
HOA
- Has HOA: Yes
- HOA fee: $84 monthly
Location
- Region: Stephens City
Financial & listing details
- Price per square foot: $177/sqft
- Tax assessed value: $394,300
- Annual tax amount: $2,405
- Date on market: 10/23/2024
- Listing agreement: Exclusive Right To Sell
- Ownership: Fee Simple
Price history
| Date | Event | Price |
|---|---|---|
| 12/6/2024 | Sold | $535,000$177/sqft |
Source:  Bright MLS #VAFV2022400 Report a problem Bright MLS #VAFV2022400 Report a problem | ||
| 11/25/2024 | Pending sale | $535,000$177/sqft |
Source: Bright MLS #VAFV2022400 Report a problem | ||
| 10/29/2024 | Contingent | $535,000$177/sqft |
Source: Bright MLS #VAFV2022400 Report a problem | ||
| 10/23/2024 | Listed for sale | $535,000+30.5%$177/sqft |
Source: Bright MLS #VAFV2022400 Report a problem | ||
| 1/3/2007 | Sold | $410,000$136/sqft |
Source: Public Record Report a problem | ||
Public tax history
| Year | Property taxes | Tax assessment |
|---|---|---|
| 2025 | $2,670 +8.1% | $556,200 +14.9% |
| 2024 | $2,469 | $484,100 |
| 2023 | $2,469 +105.3% | $484,100 +22.8% |
| 2022 | $1,203 | $394,300 |
| 2021 | $1,203 -45.4% | $394,300 +9.1% |
| 2020 | $2,204 -50% | $361,300 |
| 2019 | $4,408 +110.5% | $361,300 +5.3% |
| 2018 | $2,094 +1.7% | $343,200 |
| 2017 | $2,059 +8.9% | $343,200 +8.9% |
| 2016 | $1,891 +7.1% | $315,200 |
| 2015 | $1,765 +110.2% | $315,200 +6.7% |
| 2014 | $840 | $295,300 |
| 2013 | -- | $295,300 +2.9% |
| 2012 | -- | $287,100 |
| 2011 | -- | $287,100 -22.3% |
| 2010 | -- | $369,400 |
| 2009 | -- | $369,400 -4.5% |
| 2008 | -- | $386,900 +0.8% |
| 2007 | -- | $384,000 |
Find assessor info on the county website
Neighborhood: 22655
Nearby homes
- $612,5004 bd4 ba3.9k sqft162 Owens Ln, Stephens City, VA 22655Off Market
- $656,4004 bd3 ba3.5k sqft168 Owens Ln, Stephens City, VA 22655Off Market
- $614,1004 bd3 ba4.1k sqft160 Owens Ln, Stephens City, VA 22655Off Market
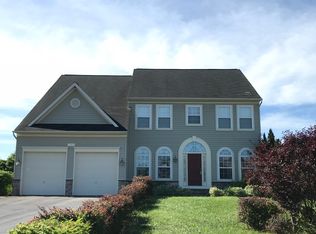
- $523,3004 bd3 ba2.7k sqft170 Owens Ln, Stephens City, VA 22655Off Market
- $586,0004 bd2 ba3k sqft173 Owens Ln, Stephens City, VA 22655Off Market
- $547,3004 bd4 ba4.1k sqft158 Owens Ln, Stephens City, VA 22655Off Market
- $619,7004 bd3 ba3.2k sqft163 Owens Ln, Stephens City, VA 22655Off Market
- $583,6005 bd3 ba3.7k sqft165 Owens Ln, Stephens City, VA 22655Off Market
Nearby schools
GreatSchools rating
- 5/10Armel Elementary SchoolGrades: PK-5Distance: 0.8 mi
- 5/10Admiral Richard E. Byrd Middle SchoolGrades: 6-8Distance: 2.2 mi
- 4/10Sherando High SchoolGrades: 9-12Distance: 2 mi
Schools provided by the listing agent
- Elementary: Armel
- Middle: Admiral Richard E Byrd
- High: Sherando
- District: Frederick County Public Schools
Source: Bright MLS. This data may not be complete. We recommend contacting the local school district to confirm school assignments for this home.
Get a cash offer in 3 minutes
Find out how much your home could sell for in as little as 3 minutes with a no-obligation cash offer.
Estimated market value
$573,300
Get a cash offer in 3 minutes
Find out how much your home could sell for in as little as 3 minutes with a no-obligation cash offer.
Estimated market value
$573,300
- Virginia
- Frederick County
- Stephens City
- 22655
- 166 Owens Ln
Nearby cities
Nearby zip codes
Other Stephens City Topics
