Modern updates welcome you as you step through the front door of this beautifully appointed fully furnished home with 3 bedrooms and 2 baths. The foyer immediately impresses diagonal tile flooring and large barn doors opening to a flexible bedroom/den which is currently staged as a bedroom, this space easily adapts to a home office or media room. The open-concept kitchen is a showstopper, highlighted by a dramatic oversized quartz island with elegant green and gray veining—perfect for gourmet prep, entertaining, or casual dining. Stainless steel appliances include a range and microwave with convection cooking. A 30" oversized s/s island sink, solid wood cabinetry, under cabinet lighting and soft-close drawers complete this well-designed space. The living and dining areas is framed by a 16-foot wall of sliding glass doors, drawing you outdoors overlooking the serene golf course views of hole #11. Designer arch doorways throughout the home & light fixtures enhance the entire home, adding warmth and style. 18” diagonal tile flooring runs throughout the main living areas—no carpet anywhere—creating a clean, modern, and low-maintenance home. The family room impresses with a tray ceiling and double crown molding, opening seamlessly to an oversized 22' x 39' screened lanai that extends the living space and brings the lush green outdoor inside. This expansive outdoor retreat is ideal for entertaining, relaxing by the fireplace, dining alfresco, or unwinding while enjoying the Florida lifestyle. Looking for the ultimate in privacy & pampering in a primary suite? You found it! This primary sanctuary 15x16’ bedroom features tray ceilings with double crown molding, ceiling fan & golf course views complete the peaceful primary bedroom. Step into an ensuite Primary bath through arched doorway that delivers a true spa experience with a 10' x 4' glass-enclosed tile shower, dual sinks atop two 33" solid wood vanities, and abundant storage. The oversized 10' x 6' walk-in closet easily accommodates both wardrobes—no more debating his-and-hers space. Guests will appreciate the privacy of the secondary bedroom, quietly tucked away down a separate hallway with a tub/shower bath just steps away. The laundry room, conveniently located off the kitchen and serving as a drop zone from the garage, features modern built-in cabinetry for added storage and functionality. Buyers will truly enjoy the modern, fun, coastal Florida furnishings, which are included with the home, allowing the sought-after Florida lifestyle to begin immediately—just bring your suitcase. Living in Venetian Golf & River Club offers full resort-style living, ideally located within the community yet close to everything: 3 miles to I-75 and Venice Sarasota Memorial Hospital, 9 miles to Nokomis Beach and Historic Downtown Venice, 11 miles to Wellen Park, and just 20 minutes to Sarasota. Venetian Golf & River Club amenities include: Resort-style community pool and lap pool, fitness center with classes, tennis and pickleball courts, full-service clubhouse with dining and social events, scenic River Walk nature trails along the Myakka River, gated entry with a 24-hour staffed guardhouse, an active social calendar with lifestyle programming, and a championship 18-hole golf course (membership optional). Whether you’re seeking a full-time residence, seasonal retreat, or low-maintenance luxury home, this property delivers comfort, convenience, and resort-style living.
Sold for $447,000
$447,000
166 PALAZZO COURT, NORTH VENICE, FL 34275
3beds
1,743sqft
Single Family Residence
Built in 2011
7,224 Square Feet Lot
$442,100 Zestimate®
$256/sqft
$4,861 Estimated rent
Home value
$442,100
$402,000 - $486,000
$4,861/mo
Zestimate® history
Owner options
List your home for rent
$4,861/mo
Rent Zestimate®
Find your next renter with Zillow Rental Manager. Plus, with online applications, you can quickly screen prospective tenants – for free.
$4,861/mo
Rent Zestimate®
Refinance and save
$3,181/mo
Est. payment
Refinancing to a lower rate could help reduce your monthly payments and save thousands over the life of the loan.
$3,181/mo
Est. payment
Explore your selling options
Work with a Zillow partner agent
Leverage their expertise and Zillow's premium Showcase listings to get your home seen by more buyers.
Get startedList with your own agent
Get your home in front of millions of buyers by listing it on Zillow.
Learn how to do itSell it yourself
Take full control of how buyers see your home on Zillow by listing For Sale by Owner (FSBO).
List your homeWhat's special
Tennis and pickleball courtsSoft-close drawersUnder cabinet lightingOpen-concept kitchenSolid wood cabinetry
Zillow last checked:
Listing updated:
Listed by:
Nicole Hargreaves 941-220-8075,
KELLER WILLIAMS ISLAND LIFE REAL ESTATE 941-254-6467,
Ann Johnson 815-355-2392,
KELLER WILLIAMS ISLAND LIFE REAL ESTATE
Bought with:
Jenn Gabbard, 3041632
KW PEACE RIVER PARTNERS
Source: Stellar MLS,MLS#: N6142169 Originating MLS: Venice
Originating MLS: Venice
Facts & features
Interior
Bedrooms & bathrooms
- Bedrooms: 3
- Bathrooms: 2
- Full bathrooms: 2
Primary bedroom
- Features: Ceiling Fan(s), En Suite Bathroom, No Closet
- Level: First
- Area: 253.98 Square Feet
- Dimensions: 15.3x16.6
Bedroom 2
- Features: Ceiling Fan(s), Built-in Closet
- Level: First
- Area: 1121.1 Square Feet
- Dimensions: 10.1x111
Bedroom 3
- Features: Ceiling Fan(s), Storage Closet
- Level: First
- Area: 136.49 Square Feet
- Dimensions: 13.5x10.11
Primary bathroom
- Features: Built-In Shower Bench, Dual Sinks, En Suite Bathroom, Exhaust Fan, Granite Counters, Multiple Shower Heads, Shower No Tub, Stone Counters, Water Closet/Priv Toilet, Window/Skylight in Bath, Walk-In Closet(s)
- Level: First
- Area: 140.7 Square Feet
- Dimensions: 13.4x10.5
Bathroom 2
- Features: Exhaust Fan, Single Vanity, Stone Counters, Tub With Shower
- Level: First
- Area: 54.06 Square Feet
- Dimensions: 5.3x10.2
Balcony porch lanai
- Features: Ceiling Fan(s)
- Level: First
- Area: 926.67 Square Feet
- Dimensions: 23.7x39.1
Dining room
- Features: No Closet
- Level: First
- Area: 95 Square Feet
- Dimensions: 10x9.5
Foyer
- Features: Built-in Closet
- Level: First
- Area: 55.12 Square Feet
- Dimensions: 5.3x10.4
Kitchen
- Features: Breakfast Bar, Pantry, Granite Counters, Kitchen Island, Built-in Closet
- Level: First
- Area: 136 Square Feet
- Dimensions: 10x13.6
Laundry
- Features: Storage Closet
- Level: First
- Area: 73.81 Square Feet
- Dimensions: 12.1x6.1
Living room
- Features: Ceiling Fan(s), No Closet
- Level: First
- Area: 359.05 Square Feet
- Dimensions: 16.7x21.5
Heating
- Central
Cooling
- Central Air
Appliances
- Included: Convection Oven, Dishwasher, Disposal, Dryer, Electric Water Heater, Exhaust Fan, Freezer, Ice Maker, Microwave, Refrigerator, Washer
- Laundry: Inside, Laundry Room
Features
- Ceiling Fan(s), Crown Molding, Eating Space In Kitchen, High Ceilings, Kitchen/Family Room Combo, Open Floorplan, Primary Bedroom Main Floor, Solid Wood Cabinets, Split Bedroom, Stone Counters, Thermostat, Tray Ceiling(s), Walk-In Closet(s)
- Flooring: Ceramic Tile, Concrete, Luxury Vinyl, Tile
- Windows: Blinds, Shutters, Window Treatments, Hurricane Shutters
- Has fireplace: No
- Furnished: Yes
Interior area
- Total structure area: 2,489
- Total interior livable area: 1,743 sqft
Property
Parking
- Total spaces: 2
- Parking features: Driveway, Garage Door Opener, Ground Level
- Attached garage spaces: 2
- Has uncovered spaces: Yes
- Details: Garage Dimensions: 21x22
Features
- Levels: One
- Stories: 1
- Patio & porch: Enclosed, Patio, Rear Porch, Screened
- Exterior features: Irrigation System, Rain Gutters
- Has view: Yes
- View description: Golf Course, Pond
- Has water view: Yes
- Water view: Pond
Lot
- Size: 7,224 Square Feet
- Features: City Lot, In County, Landscaped, Level, On Golf Course, Sidewalk
- Residential vegetation: Mature Landscaping
Details
- Parcel number: 0373070400
- Zoning: PUD
- Special conditions: None
Construction
Type & style
- Home type: SingleFamily
- Architectural style: Mediterranean
- Property subtype: Single Family Residence
Materials
- Stucco
- Foundation: Slab
- Roof: Tile
Condition
- Completed
- New construction: No
- Year built: 2011
Details
- Builder model: Lensina
- Builder name: WCI
Utilities & green energy
- Sewer: Public Sewer
- Water: Public
- Utilities for property: BB/HS Internet Available, Cable Available, Electricity Connected, Natural Gas Available, Public, Sewer Connected, Street Lights, Underground Utilities, Water Connected
Green energy
- Energy efficient items: Appliances, Roof, Thermostat, Water Heater
Community & HOA
Community
- Features: Buyer Approval Required, Clubhouse, Deed Restrictions, Fitness Center, Gated Community - Guard, Golf Carts OK, Golf, Irrigation-Reclaimed Water, No Truck/RV/Motorcycle Parking, Pool, Restaurant, Sidewalks, Tennis Court(s)
- Pet fee: $0 monthly
- Subdivision: VENETIAN GOLF & RIVER CLUB
HOA
- Has HOA: Yes
- Amenities included: Clubhouse, Fence Restrictions, Fitness Center, Gated, Golf Course, Pickleball Court(s), Pool, Recreation Facilities, Security, Spa/Hot Tub, Tennis Court(s), Trail(s), Vehicle Restrictions
- Services included: 24-Hour Guard, Cable TV, Community Pool, Internet, Maintenance Grounds, Pool Maintenance, Recreational Facilities, Security
- HOA fee: $291 monthly
- HOA name: Venetian Golf & River/Brunello/PMI Cap. /Ryan Rupp
- HOA phone: 941-554-8838
- Second HOA name: Grand Manors
- Second HOA phone: 941-488-9200
Location
- Region: North Venice
Financial & listing details
- Price per square foot: $256/sqft
- Tax assessed value: $370,800
- Annual tax amount: $5,535
- Date on market: 1/27/2026
- Cumulative days on market: 25 days
- Listing terms: Cash,Conventional,FHA,VA Loan
- Ownership: Fee Simple
- Total actual rent: 0
- Electric utility on property: Yes
- Road surface type: Paved, Concrete
Price history
| Date | Event | Price |
|---|---|---|
| 3/24/2026 | Sold | $447,000-0.4%$256/sqft |
Source:  Stellar MLS #N6142169 Report a problem Stellar MLS #N6142169 Report a problem | ||
| 2/22/2026 | Pending sale | $449,000$258/sqft |
Source: Stellar MLS #N6142169 Report a problem | ||
| 2/6/2026 | Price change | $449,000-4.3%$258/sqft |
Source: Stellar MLS #N6142169 Report a problem | ||
| 1/27/2026 | Listed for sale | $469,000+0.9%$269/sqft |
Source: Stellar MLS #N6142169 Report a problem | ||
| 5/28/2024 | Sold | $465,000$267/sqft |
Source: Stellar MLS #A4596823 Report a problem | ||
| 3/21/2024 | Pending sale | $465,000$267/sqft |
Source: Stellar MLS #A4596823 Report a problem | ||
| 3/16/2024 | Price change | $465,000-6.8%$267/sqft |
Source: Stellar MLS #A4596823 Report a problem | ||
| 3/5/2024 | Price change | $499,000-2%$286/sqft |
Source: Stellar MLS #A4596823 Report a problem | ||
| 2/11/2024 | Price change | $509,000-3.8%$292/sqft |
Source: Stellar MLS #A4596823 Report a problem | ||
| 1/24/2024 | Listed for sale | $529,000+120.6%$303/sqft |
Source: Stellar MLS #A4596823 Report a problem | ||
| 11/30/2011 | Sold | $239,800$138/sqft |
Source: Public Record Report a problem | ||
Public tax history
| Year | Property taxes | Tax assessment |
|---|---|---|
| 2025 | $9,624 +31.9% | $370,800 +43.8% |
| 2024 | $7,294 -12.1% | $257,874 +3% |
| 2023 | $8,298 +17.5% | $250,363 +3% |
| 2022 | $7,061 -1.8% | $243,071 +3% |
| 2021 | $7,188 +1.1% | $235,991 +1.4% |
| 2020 | $7,107 +1.7% | $232,733 +2.3% |
| 2019 | $6,986 | $227,500 +1.7% |
| 2018 | $6,986 +2.5% | $223,600 +1.6% |
| 2017 | $6,817 +7.7% | $220,023 -7.1% |
| 2016 | $6,332 -2.3% | $236,900 +10.7% |
| 2015 | $6,484 +1.4% | $214,000 +11.3% |
| 2014 | $6,396 -2.6% | $192,200 |
| 2013 | $6,569 +24.3% | $192,200 +4.2% |
| 2012 | $5,285 +189.7% | $184,400 +229.9% |
| 2011 | $1,824 -5.1% | $55,900 -14.9% |
| 2010 | $1,923 -26.2% | $65,700 -23.5% |
| 2009 | $2,606 | $85,900 -24.6% |
| 2008 | $2,606 -52.7% | $113,900 -62% |
| 2007 | $5,508 | $300,000 -2.9% |
| 2006 | -- | $309,100 |
Find assessor info on the county website
Neighborhood: 34275
Nearby homes
- $550,5003 bd2 ba2k sqft170 Palazzo Ct, North Venice, FL 34275Off Market
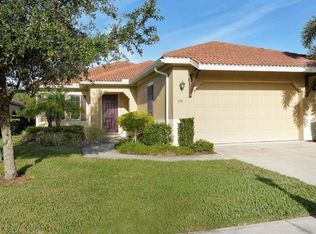
- $615,0003 bd3 ba2.2k sqft162 Palazzo Ct, North Venice, FL 34275Sold
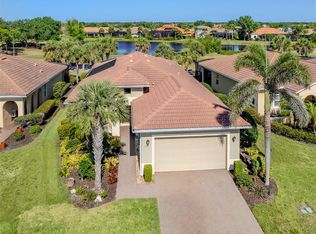
- $541,1003 bd2 ba1.9k sqft174 Palazzo Ct, North Venice, FL 34275Off Market
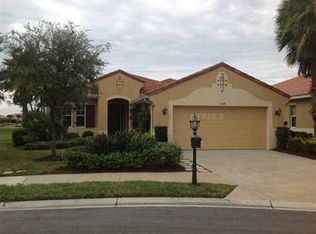
- $450,0003 bd2 ba2k sqft158 Palazzo Ct, North Venice, FL 34275Sold

- $404,9002 bd2 ba1.7k sqft154 Palazzo Ct, North Venice, FL 34275Off Market
- $536,3003 bd2 ba2.2k sqft169 Palazzo Ct, North Venice, FL 34275Off Market
- $624,9003 bd2 ba2.1k sqft165 Palazzo Ct, North Venice, FL 34275For Sale
- $---- bd-- ba-- sqft165 Palazzo Ct, Nokomis, FL 34275Off Market
Nearby schools
GreatSchools rating
- 8/10Laurel Nokomis SchoolGrades: PK-8Distance: 3.2 mi
- 7/10Venice Senior High SchoolGrades: 9-12Distance: 5.3 mi
Schools provided by the listing agent
- Elementary: Laurel Nokomis Elementary
- Middle: Laurel Nokomis Middle
- High: Venice Senior High
Source: Stellar MLS. This data may not be complete. We recommend contacting the local school district to confirm school assignments for this home.
Get a cash offer in 3 minutes
Find out how much your home could sell for in as little as 3 minutes with a no-obligation cash offer.
Estimated market value
$442,100
Get a cash offer in 3 minutes
Find out how much your home could sell for in as little as 3 minutes with a no-obligation cash offer.
Estimated market value
$442,100
- Florida
- Sarasota County
- Nokomis
- 34275
- 166 PALAZZO COURT
Nearby cities
Nearby zip codes
Other Nokomis Topics
