Skip main navigation
Closed
  • $490,000

    166 Panther Point Ln, Lawrenceville, GA 30046

    4beds
    2,574sqft
    Townhouse, Residential
    Built in 2020
    1,742.4 Square Feet Lot
    $458,300 Zestimate®
    $190/sqft
    $2,564 Estimated rent

    Home value

    $458,300

    $435,000 - $481,000

    $2,564/mo

    Zestimate® history
    Loading
    Loading...

    Owner options

    List your home for rent

    $2,564/mo

    Rent Zestimate®

    Find your next renter with Zillow Rental Manager. Plus, with online applications, you can quickly screen prospective tenants – for free.

    Learn more

    $2,564/mo

    Rent Zestimate®

    Refinance and save

    $4,052/mo

    Est. payment

    Refinancing to a lower rate could help reduce your monthly payments and save thousands over the life of the loan.

    See today's rates

    $4,052/mo

    Est. payment

    Explore your selling options

    Work with a Zillow partner agent

    Leverage their expertise and Zillow's premium Showcase listings to get your home seen by more buyers.

    Get started

    List with your own agent

    Get your home in front of millions of buyers by listing it on Zillow.

    Learn how to do it

    Sell it yourself

    Take full control of how buyers see your home on Zillow by listing For Sale by Owner (FSBO).

    List your home

    What's special

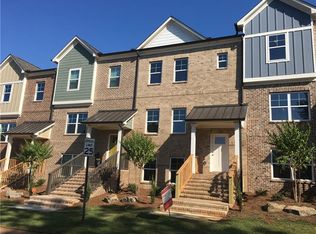
    WOW! A fantastic opportunity in the Heart of Lawrenceville! Walking distance to all of the wonderful restaurants, breweries and shops. One of the largest units which includes 3 levels with 4 bedrooms, 3 full baths, 1/2 bath on main and 2 car garage. Upgrades include: Beautiful hardwoods, plantation shutters, accent lighting on main level, quartz countertops in kitchen, custom pantry, coffee bar, farmhouse sink, pot filler, Bosch quiet dishwasher, shaker kitchen cabinets, direct stove vent to outside, under cabinet lighting, custom shelving in laundry room, natural gas line to deck with natural gas grill with installed regulator, all baths with granite, separate vanities/sinks in master bath, custom tile in master shower, wood tile floor in master bath, barn door on master walk in closet and ceiling fans in all bedrooms! The unit is separated from other units by an 18-inch gap with each unit having its own walls. Such a Big plus! Covered deck off kitchen is a great place to relax. Looks brand new and well maintained. Such a fabulous place with upgrades galore- won't last long! Don't miss out!

    Zillow last checked:

    Listing updated:

    Listing Provided by:

    SHARON LEONARD,

    Berkshire Hathaway HomeServices Georgia Properties

    Bought with:

    Chenh Lam, 355420

    EXP Realty, LLC.

    Source: FMLS GA,MLS#: 7208780MLS Logo

    Facts & features

    Interior

    Bedrooms & bathrooms
    • Bedrooms: 4
    • Bathrooms: 4
    • Full bathrooms: 3
    • 1/2 bathrooms: 1
    Primary bedroom
    • Features: Other
    • Level: Other
    Bedroom
    • Features: Other
    Primary bathroom
    • Features: Double Vanity
    Dining room
    • Features: Separate Dining Room
    Kitchen
    • Features: Breakfast Bar, Breakfast Room, Kitchen Island, Pantry Walk-In, Stone Counters, View to Family Room
    Heating
    • Central, Forced Air
    Cooling
    • Ceiling Fan(s), Central Air
    Appliances
    • Included: Dishwasher, Disposal, Electric Oven, Gas Range, Gas Water Heater, Microwave, Range Hood, Refrigerator, Self Cleaning Oven
    • Laundry: Upper Level
    Features
    • Double Vanity, Entrance Foyer 2 Story, High Ceilings 9 ft Main, High Ceilings 9 ft Upper, High Speed Internet, Walk-In Closet(s)
    • Flooring: Carpet, Ceramic Tile, Hardwood
    • Windows: Double Pane Windows, Insulated Windows, Plantation Shutters
    • Basement: None
    • Attic: Pull Down Stairs
    • Has fireplace: No
    • Fireplace features: None
    • Common walls with other units/homes: No One Above,No One Below
    Interior area
    • Total structure area: 2,574
    • Total interior livable area: 2,574 sqft
    • Finished area above ground: 2,574
    • Finished area below ground: 0

    Property

    Parking
    • Total spaces: 2
    • Parking features: Attached, Garage
    • Attached garage spaces: 2
    Accessibility
    • Accessibility features: None
    Features
    • Levels: Three Or More
    • Patio & porch: Covered, Rear Porch
    • Exterior features: Gas Grill, Rain Gutters, No Dock
    • Pool features: None
    • Spa features: None
    • Fencing: None
    • Has view: Yes
    • View description: Other
    • Waterfront features: None
    • Body of water: None
    Lot
    • Size: 1,742 sqft
    • Features: Level
    Details
    • Additional structures: None
    • Parcel number: R5146E106
    • Other equipment: None
    • Horse amenities: None

    Construction

    Type & style
    • Home type: Townhouse
    • Architectural style: Townhouse,Traditional
    • Property subtype: Townhouse, Residential
    • Attached to another structure: Yes
    Materials
    • Brick Front, Shingle Siding
    • Foundation: Slab
    • Roof: Composition,Ridge Vents
    Condition
    • Resale
    • New construction: No
    • Year built: 2020

    Utilities & green energy

    • Electric: 110 Volts, 220 Volts in Laundry
    • Sewer: Public Sewer
    • Water: Public
    • Utilities for property: Cable Available, Electricity Available, Phone Available, Sewer Available, Underground Utilities, Water Available
    Green energy
    • Energy efficient items: None
    • Energy generation: None

    Community & neighborhood

    Security
    • Security features: Carbon Monoxide Detector(s), Smoke Detector(s)
    Community
    • Community features: Homeowners Assoc, Near Public Transport, Near Schools, Near Trails/Greenway, Public Transportation, Sidewalks, Street Lights
    Location
    • Region: Lawrenceville
    • Subdivision: City View

    HOA & financial

    HOA
    • Has HOA: No
    • HOA fee: $1,020 annually
    • Services included: Maintenance Grounds, Termite

    Other

    Other facts
    • Listing terms: Cash,Conventional,FHA,VA Loan
    • Ownership: Other
    • Road surface type: Asphalt, Paved

    Price history

    DateEventPrice
    7/28/2023Sold$490,000-2%$190/sqft
    Source: FMLS GA #7208780 Report a problem
    7/13/2023Pending sale$500,000$194/sqft
    Source: GAMLS #10153583 Report a problem
    6/14/2023Price change$500,000-3.7%$194/sqft
    Source: GAMLS #10153583 Report a problem
    4/27/2023Listed for sale$519,000+42.2%$202/sqft
    Source: GAMLS #10153583 Report a problem
    5/20/2020Sold$364,936$142/sqft
    Source: Public Record Report a problem

    Public tax history

    YearProperty taxesTax assessment
    2025$5,574 0%$203,520 +3.8%
    2024$5,574 +37.2%$196,000 +29.4%
    2023$4,062 -10.7%$151,440
    2022$4,551 +2.8%$151,440 +7.6%
    2021$4,428 +568.2%$140,800 +714.8%
    2020$663 +32.3%$17,280 +20%
    2019$501 $14,400

    Find assessor info on the county website

    Neighborhood: 30046

    Nearby schools

    GreatSchools rating
    Schools provided by the listing agent
    • Elementary: Lawrenceville
    • Middle: Moore
    • High: Central Gwinnett

    Source: FMLS GA. This data may not be complete. We recommend contacting the local school district to confirm school assignments for this home.

    Get a cash offer in 3 minutes
    Find out how much your home could sell for in as little as 3 minutes with a no-obligation cash offer.
    Estimated market value
    $458,300
    Get a cash offer in 3 minutes
    Find out how much your home could sell for in as little as 3 minutes with a no-obligation cash offer.
    Estimated market value
    $458,300