Experience Hill Country living at its finest from this stunning hilltop home, offering breathtaking panoramic views and exceptional amenities just minutes from town. Situated on over three wooded acres in a quiet cul-de-sac, this newer custom home blends privacy, comfort, and thoughtful design. Inside, the single-level layout features vaulted ceilings, expansive picture windows, and an open-concept great room that perfectly frames the surrounding landscape. The gourmet kitchen is a true centerpiece, highlighted by a handmade custom vent hood, quality finishes, and ample space for gathering. Tile flooring runs throughout, complemented by an impressive stone fireplace that adds warmth and character. The spacious primary suite is a private retreat, complete with a coffered ceiling, spa-like ensuite featuring a marble soaking tub, walk-in shower, dual vanities, and generous closet space. A split floor plan places two guest bedrooms on the opposite side of the home, sharing a well-appointed bath with separate vanities, while an additional full bath offers convenient access to the pool area. Designed for entertaining, the outdoor living space is unmatched. Enjoy an extended covered deck with a built-in barbecue, sink, and dual mini fridges-all perfectly positioned to capture afternoon shade and overlook the custom pool and spa with a dramatic waterfall feature. The property also includes a large gated lawn, private trails, a charming log cabin with a wood-burning stove and sleeping space, a bridge, and a firepit-creating a true Hill Country escape. Additional highlights include an extended three-car garage and carport, whole-house generator, instant hot water circulation system, and wired outdoor speakers. As an added perk, select furnishings, smart TVs, and even a UTV may convey with the sale, making this an incredible turnkey opportunity.
Sold
Price Unknown
166 Paramount, Kerrville, TX 78028
3beds
3,270sqft
Single Family Residence
Built in 2021
3.14 Acres Lot
$1,444,500 Zestimate®
$--/sqft
$4,648 Estimated rent
Home value
$1,444,500
$1.20M - $1.73M
$4,648/mo
Zestimate® history
Owner options
List your home for rent
$4,648/mo
Rent Zestimate®
Find your next renter with Zillow Rental Manager. Plus, with online applications, you can quickly screen prospective tenants – for free.
$4,648/mo
Rent Zestimate®
Refinance and save
$650/mo
Est. payment
Refinancing to a lower rate could help reduce your monthly payments and save thousands over the life of the loan.
$650/mo
Est. payment
Explore your selling options
Work with a Zillow partner agent
Leverage their expertise and Zillow's premium Showcase listings to get your home seen by more buyers.
Get startedList with your own agent
Get your home in front of millions of buyers by listing it on Zillow.
Learn how to do itSell it yourself
Take full control of how buyers see your home on Zillow by listing For Sale by Owner (FSBO).
List your homeWhat's special
Quality finishesImpressive stone fireplaceBuilt-in barbecueSplit floor planExpansive picture windowsSingle-level layoutTile flooring runs throughout
Zillow last checked:
Listing updated:
Listed by:
Caitlin Hamilton TREC #725855 (830) 928-1704,
Legacy Partners
Source: LERA MLS,MLS#: 1953104
Facts & features
Interior
Bedrooms & bathrooms
- Bedrooms: 3
- Bathrooms: 4
- Full bathrooms: 3
- 1/2 bathrooms: 1
Primary bedroom
- Features: Split, Walk-In Closet(s), Full Bath
- Area: 380
- Dimensions: 20 x 19
Bedroom 2
- Area: 198
- Dimensions: 18 x 11
Bedroom 3
- Area: 216
- Dimensions: 18 x 12
Primary bathroom
- Features: Tub/Shower Separate, Double Vanity
- Area: 306
- Dimensions: 18 x 17
Kitchen
- Area: 270
- Dimensions: 18 x 15
Living room
- Area: 600
- Dimensions: 25 x 24
Heating
- Central, Electric
Cooling
- Central Air
Appliances
- Included: Washer, Dryer, Refrigerator, Dishwasher, Water Softener Owned, Double Oven
- Laundry: Washer Hookup, Dryer Connection
Features
- One Living Area, Liv/Din Combo, Eat-in Kitchen, Kitchen Island, Pantry, Utility Room Inside, 1st Floor Lvl/No Steps, High Ceilings, Open Floorplan, Walk-In Closet(s), Ceiling Fan(s)
- Flooring: Ceramic Tile
- Windows: Window Coverings
- Has basement: No
- Number of fireplaces: 2
- Fireplace features: Two, Living Room, Other
Interior area
- Total interior livable area: 3,270 sqft
Property
Parking
- Total spaces: 4
- Parking features: Three Car Garage, Attached, Oversized, One Car Carport
- Attached garage spaces: 3
- Carport spaces: 1
- Covered spaces: 4
Features
- Levels: One
- Stories: 1
- Patio & porch: Deck
- Exterior features: Barbecue, Sprinkler System
- Has private pool: Yes
- Pool features: In Ground, Pool/Spa Combo
- Has spa: Yes
- Spa features: Heated
Lot
- Size: 3.14 Acres
- Features: Cul-De-Sac
- Residential vegetation: Mature Trees
Details
- Parcel number: 531735
Construction
Type & style
- Home type: SingleFamily
- Architectural style: Traditional,Texas Hill Country
- Property subtype: Single Family Residence
Materials
- Stone
- Foundation: Slab
- Roof: Metal
Condition
- Pre-Owned
- New construction: No
- Year built: 2021
Details
- Builder name: Affinity Homes, Bob Rue
Utilities & green energy
- Sewer: Aerobic Septic
Community & HOA
Community
- Security: Controlled Access
- Subdivision: The Heights
HOA
- Has HOA: Yes
- HOA fee: $650 annually
- HOA name: THE HEIGHTS HOA
Location
- Region: Kerrville
Financial & listing details
- Tax assessed value: $1,274,911
- Annual tax amount: $23,092
- Date on market: 3/29/2026
- Cumulative days on market: 51 days
- Listing terms: Conventional,VA Loan,Cash
Price history
| Date | Event | Price |
|---|---|---|
| 5/29/2026 | Sold | -- |
Source:  LERA MLS #1953104 Report a problem LERA MLS #1953104 Report a problem | ||
| 5/19/2026 | Pending sale | $1,399,000$428/sqft |
Source: KVMLS #123913 Report a problem | ||
| 3/29/2026 | Listed for sale | $1,399,000$428/sqft |
Source: KVMLS #123913 Report a problem | ||
| 11/13/2020 | Sold | -- |
Source: KVMLS #101763 Report a problem | ||
Public tax history
| Year | Property taxes | Tax assessment |
|---|---|---|
| 2025 | -- | $1,169,138 +10% |
| 2024 | $14,500 +115% | $1,062,853 -2.1% |
| 2023 | $6,746 -32.5% | $1,085,225 +8.8% |
| 2022 | $9,988 +748.1% | $997,386 +738.2% |
| 2021 | $1,178 +144% | $118,995 +150% |
| 2020 | $483 -6.4% | $47,600 |
| 2019 | $516 | $47,600 |
| 2018 | -- | $47,600 |
| 2017 | -- | $47,600 |
| 2016 | -- | $47,600 |
| 2015 | -- | $47,600 |
Find assessor info on the county website
Neighborhood: 78028
Nearby homes
- $727,9004 bd3 ba2.2k sqft870 Coronado Dr, Kerrville, TX 78028Off Market
- $1,215,2004 bd4 ba4.4k sqft150 Paramount Vw N, Kerrville, TX 78028Off Market
- $--14.11 acres165/167 Paramount Vw N, Kerrville, TX 78028Off Market
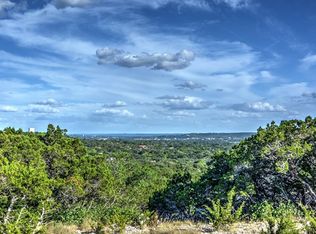
- $82,0633.73 acres854 Coronado Dr, Kerrville, TX 78028Off Market
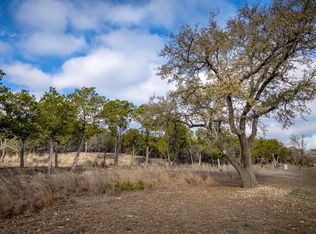
- $2,540,3158.23 acres167 Paramount Vw, Kerrville, TX 78028Off Market
- $1,626,4007.75 acres168 Paramount Vw, Kerrville, TX 78028Off Market
- $--3.73 acres854 N Coronado Dr, Kerrville, TX 78028Sold
- $152,9965.88 acres167 Paramount Vw N, Kerrville, TX 78028Off Market
Nearby schools
GreatSchools rating
- 9/10Fred High Tally Elementary SchoolGrades: K-5Distance: 1 mi
- 6/10Peterson Middle SchoolGrades: 6-8Distance: 4.3 mi
- 6/10Tivy High SchoolGrades: 9-12Distance: 4.6 mi
Schools provided by the listing agent
- Elementary: Kerrville
- Middle: Kerrville
- High: Kerrville
- District: Kerrville.
Source: LERA MLS. This data may not be complete. We recommend contacting the local school district to confirm school assignments for this home.
Get a cash offer in 3 minutes
Find out how much your home could sell for in as little as 3 minutes with a no-obligation cash offer.
Estimated market value
$1,444,500
Get a cash offer in 3 minutes
Find out how much your home could sell for in as little as 3 minutes with a no-obligation cash offer.
Estimated market value
$1,444,500
- Texas
- Kerr County
- Kerrville
- 78028
- 166 Paramount
