Step into this UPDATED HOME flooded with NATURAL LIGHT from EXPANSIVE WINDOWS and HIGH CEILINGS, creating a warm & inviting atmosphere. This END UNIT, offering THREE BEDROOMS, backs up to a PRIVATE WOODED AREA, providing a TRANQUIL SETTING. The VAULTED LIVING ROOM seamlessly connects to a SEPARATE DINING AREA, forming a space for shared laughter and memorable moments. The TRENDY EAT-IN KITCHEN, featuring WHITE CABINETRY, TILED BACKSPLASH, and STAINLESS STEEL APPLIANCES, invites culinary adventures and heartwarming gatherings. Cozy up in the FAMILY ROOM during CHILLY WINTER NIGHTS, where a WOOD-BURNING FIREPLACE and access to the PATIO set the stage for intimate moments. Convenient FIRST-FLOOR LAUNDRY and a SPACIOUS TWO-CAR GARAGE add practical luxury to daily life. Upstairs, the MASTER SUITE offers a personal sanctuary with a WALK-IN CLOSET and SPACIOUS BATHROOM featuring DOUBLE SINKS. Two ADDITIONAL BEDROOMS share another FULL BATHROOM, adapting to your lifestyle. With a NEWER ROOF in 2019 and FURNACE, WATER HEATER replaced in 2021, this MOVE-IN READY HOME assures comfort and peace of mind. Enjoy proximity to DOWNTOWN WAUCONDA, LAKE RECREATION, RESTAURANTS, and SHOPPING, turning every outing into an adventure. SCHOOLS, the LIBRARY, and the REC CENTER are just STEPS AWAY, seamlessly weaving your daily life into the vibrant community. Embrace your NEW HOME SWEET HOME!! Schedule a Private Tour TODAY!!
Closed
$284,000
166 Parkview Dr, Wauconda, IL 60084
3beds
1,705sqft
Townhouse, Single Family Residence
Built in 1994
-- sqft lot
$331,800 Zestimate®
$167/sqft
$2,713 Estimated rent
Home value
$331,800
$315,000 - $348,000
$2,713/mo
Zestimate® history
Owner options
List your home for rent
$2,713/mo
Rent Zestimate®
Find your next renter with Zillow Rental Manager. Plus, with online applications, you can quickly screen prospective tenants – for free.
$2,713/mo
Rent Zestimate®
Refinance and save
$2,399/mo
Est. payment
Refinancing to a lower rate could help reduce your monthly payments and save thousands over the life of the loan.
$2,399/mo
Est. payment
Explore your selling options
Work with a Zillow partner agent
Leverage their expertise and Zillow's premium Showcase listings to get your home seen by more buyers.
Get startedList with your own agent
Get your home in front of millions of buyers by listing it on Zillow.
Learn how to do itSell it yourself
Take full control of how buyers see your home on Zillow by listing For Sale by Owner (FSBO).
List your homeWhat's special
Expansive windowsWhite cabinetryTrendy eat-in kitchenNewer roofHigh ceilingsSpacious bathroomNatural light
Zillow last checked:
Listing updated:
Listed by:
Jaroslaw Jastrzebski 312-487-3366,
eXp Realty
Bought with:
Katie Fish
Keller Williams Inspire - Geneva
Source: MRED as distributed by MLS GRID,MLS#: 11934376
Facts & features
Interior
Bedrooms & bathrooms
- Bedrooms: 3
- Bathrooms: 3
- Full bathrooms: 2
- 1/2 bathrooms: 1
Rooms
- Room types: No additional rooms
Primary bedroom
- Features: Flooring (Carpet), Window Treatments (Blinds), Bathroom (Full)
- Level: Second
- Area: 192 Square Feet
- Dimensions: 16X12
Bedroom 2
- Features: Flooring (Carpet), Window Treatments (Blinds)
- Level: Second
- Area: 130 Square Feet
- Dimensions: 13X10
Bedroom 3
- Features: Flooring (Carpet), Window Treatments (Blinds)
- Level: Second
- Area: 120 Square Feet
- Dimensions: 12X10
Dining room
- Features: Flooring (Wood Laminate), Window Treatments (Blinds)
- Level: Main
- Area: 120 Square Feet
- Dimensions: 12X10
Family room
- Features: Flooring (Wood Laminate), Window Treatments (Blinds)
- Level: Main
- Area: 143 Square Feet
- Dimensions: 13X11
Kitchen
- Features: Kitchen (Eating Area-Breakfast Bar, Eating Area-Table Space), Flooring (Wood Laminate), Window Treatments (Blinds)
- Level: Main
- Area: 160 Square Feet
- Dimensions: 16X10
Laundry
- Features: Flooring (Vinyl)
- Level: Main
- Area: 30 Square Feet
- Dimensions: 6X5
Living room
- Features: Flooring (Carpet), Window Treatments (Blinds)
- Level: Main
- Area: 198 Square Feet
- Dimensions: 18X11
Heating
- Natural Gas, Forced Air
Cooling
- Central Air
Appliances
- Included: Range, Dishwasher, Refrigerator, Washer, Dryer, Disposal, Stainless Steel Appliance(s)
- Laundry: Washer Hookup, Main Level, Gas Dryer Hookup
Features
- Cathedral Ceiling(s), Storage, Walk-In Closet(s)
- Flooring: Laminate
- Basement: None
- Number of fireplaces: 1
- Fireplace features: Wood Burning, Attached Fireplace Doors/Screen, Gas Starter, Family Room
- Common walls with other units/homes: End Unit
Interior area
- Total structure area: 1,705
- Total interior livable area: 1,705 sqft
Property
Parking
- Total spaces: 2
- Parking features: Asphalt, Garage Door Opener, On Site, Garage Owned, Attached, Garage
- Attached garage spaces: 2
- Has uncovered spaces: Yes
Accessibility
- Accessibility features: No Disability Access
Features
- Patio & porch: Patio
Lot
- Features: Common Grounds, Landscaped, Wooded
Details
- Parcel number: 09234010370000
- Special conditions: None
- Other equipment: TV-Dish, Ceiling Fan(s), Radon Mitigation System
Construction
Type & style
- Home type: Townhouse
- Property subtype: Townhouse, Single Family Residence
Materials
- Vinyl Siding, Stone
- Foundation: Concrete Perimeter
- Roof: Asphalt
Condition
- New construction: No
- Year built: 1994
Details
- Builder model: MARK TWAIN
Utilities & green energy
- Electric: Circuit Breakers
- Sewer: Public Sewer
- Water: Public
- Utilities for property: Cable Available
Community & HOA
Community
- Features: Park
- Subdivision: Library Hill
HOA
- Has HOA: Yes
- Services included: Parking, Insurance, Exterior Maintenance, Lawn Care, Scavenger, Snow Removal
- HOA fee: $225 monthly
Location
- Region: Wauconda
Financial & listing details
- Price per square foot: $167/sqft
- Tax assessed value: $232,565
- Annual tax amount: $6,310
- Date on market: 11/22/2023
- Listing terms: Conventional
- Ownership: Condo
Price history
| Date | Event | Price |
|---|---|---|
| 12/28/2023 | Sold | $284,000-2%$167/sqft |
Source:  MRED as distributed by MLS GRID #11934376 Report a problem MRED as distributed by MLS GRID #11934376 Report a problem | ||
| 11/30/2023 | Contingent | $289,900$170/sqft |
Source: MRED as distributed by MLS GRID #11934376 Report a problem | ||
| 11/22/2023 | Listed for sale | $289,900+53.4%$170/sqft |
Source: MRED as distributed by MLS GRID #11934376 Report a problem | ||
| 4/10/2020 | Sold | $189,000-4.3%$111/sqft |
Source:  MRED as distributed by MLS GRID #10635958 Report a problem MRED as distributed by MLS GRID #10635958 Report a problem | ||
| 4/10/2020 | Listed for sale | $197,500$116/sqft |
Source: Baird & Warner #10635958 Report a problem | ||
| 2/29/2020 | Pending sale | $197,500$116/sqft |
Source: Baird & Warner #10635958 Report a problem | ||
| 2/13/2020 | Listed for sale | $197,500+33.4%$116/sqft |
Source: Baird & Warner #10635958 Report a problem | ||
| 9/21/2012 | Sold | $148,000-1.3%$87/sqft |
Source: Public Record Report a problem | ||
| 10/14/2011 | Sold | $150,000-2.6%$88/sqft |
Source: Baird & Warnerc #07675571_60084 Report a problem | ||
| 7/14/1998 | Sold | $154,000+10.4%$90/sqft |
Source: Public Record Report a problem | ||
| 5/9/1994 | Sold | $139,500$82/sqft |
Source: Public Record Report a problem | ||
Public tax history
| Year | Property taxes | Tax assessment |
|---|---|---|
| 2024 | $6,184 +0.1% | $82,746 +6.7% |
| 2023 | $6,176 -2.1% | $77,514 +9.4% |
| 2022 | $6,310 +5% | $70,854 +11% |
| 2021 | $6,012 +3.5% | $63,832 +11% |
| 2020 | $5,810 +4.1% | $57,487 +5.8% |
| 2019 | $5,581 -3.8% | $54,331 -3.9% |
| 2018 | $5,803 | $56,536 +1.2% |
| 2017 | $5,803 +14% | $55,882 +5.6% |
| 2016 | $5,092 +3.4% | $52,918 +8.9% |
| 2015 | $4,926 +2.5% | $48,580 +4.9% |
| 2014 | $4,806 +2.3% | $46,325 -1.8% |
| 2012 | $4,699 +1.2% | $47,160 -16.1% |
| 2011 | $4,644 -5.3% | $56,217 -13.2% |
| 2010 | $4,905 +17.6% | $64,780 -2.1% |
| 2009 | $4,171 +1.3% | $66,198 -0.3% |
| 2008 | $4,119 +8.3% | $66,381 +1.4% |
| 2006 | $3,803 -3.3% | $65,460 |
| 2005 | $3,931 +9.5% | -- |
| 2004 | $3,590 -8.1% | -- |
| 2003 | $3,907 +6.9% | -- |
| 2002 | $3,655 -2.3% | -- |
| 2001 | $3,740 +4% | $53,750 +3.2% |
| 2000 | $3,596 | $52,070 |
Find assessor info on the county website
Neighborhood: 60084
Nearby homes
- $309,9003 bd2 ba1.6k sqft168 Parkview Dr, Wauconda, IL 60084Off Market
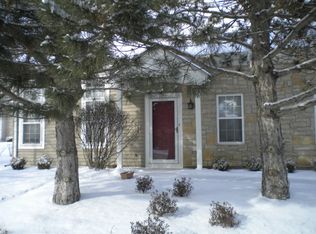
- $258,6002 bd1 ba1.3k sqft170 Parkview Dr #7, Wauconda, IL 60084Off Market
- $286,9002 bd1 ba1.5k sqft172 Parkview Dr #7, Wauconda, IL 60084Off Market
- $270,5002 bd1 ba1.4k sqft180 Parkview Dr, Wauconda, IL 60084Off Market
- $271,3002 bd1 ba1.3k sqft182 Parkview Dr #8, Wauconda, IL 60084Off Market
- $286,8002 bd1 ba1.5k sqft184 Parkview Dr #8, Wauconda, IL 60084Off Market
- $307,5003 bd2 ba1.6k sqft152 Parkview Dr, Wauconda, IL 60084Off Market
- $282,9002 bd2 ba1.3k sqft154 Parkview Dr, Wauconda, IL 60084Off Market
- $266,8002 bd1 ba1.3k sqft156 Parkview Dr, Wauconda, IL 60084Off Market
Nearby schools
GreatSchools rating
- 5/10Wauconda Grade SchoolGrades: PK-5Distance: 1 mi
- 6/10Wauconda Middle SchoolGrades: 6-8Distance: 0.9 mi
- 6/10Wauconda High SchoolGrades: 9-12Distance: 0.4 mi
Schools provided by the listing agent
- Elementary: Wauconda Elementary School
- Middle: Wauconda Middle School
- High: Wauconda Comm High School
- District: 118
Source: MRED as distributed by MLS GRID. This data may not be complete. We recommend contacting the local school district to confirm school assignments for this home.
Get a cash offer in 3 minutes
Find out how much your home could sell for in as little as 3 minutes with a no-obligation cash offer.
Estimated market value
$331,800
Get a cash offer in 3 minutes
Find out how much your home could sell for in as little as 3 minutes with a no-obligation cash offer.
Estimated market value
$331,800
- Illinois
- Lake County
- Wauconda
- 60084
- 166 Parkview Dr
Nearby cities
Nearby zip codes
Other Wauconda Topics
