Welcome to Vernon Woods- a hidden GEM in Mt. Vernon. Convenient, cozy, commuter's dream- and full of amenities! Freshly painted, Open floor plan Kitchen, living and dining. One spacious bedroom and one full bath. Ample closet space. Hardwood floors throughout. 24-hour Gated Security for the community that houses an amazing Health center, with fully equipped gym, community room/dance studio, indoor basketball and racquetball courts, and access to the complex's tennis courts. In addition, the complex offers an outdoor basketball court, a BBQ/picnic area and a fantastic playground for tons of outdoor enjoyment. Parking is plentiful. Daily (free) Shuttle service to and from the Pelham Metro North Station makes this unit a real dream come true. Commute into NYC is quick and easy. Close to shops, restaurants, bus and local parkways. Don't miss the opportunity of owning a piece of this fantastic community at a cost that is less than renting. Additional Information: HeatingFuel:Oil Below Ground,
Sold for $95,000
$95,000
166 Pearsall Drive #1E, Mount Vernon, NY 10552
1beds
650sqft
Stock Cooperative, Residential
Built in 1949
-- sqft lot
$123,900 Zestimate®
$146/sqft
$2,008 Estimated rent
Home value
$123,900
$112,000 - $140,000
$2,008/mo
Zestimate® history
Owner options
List your home for rent
$2,008/mo
Rent Zestimate®
Find your next renter with Zillow Rental Manager. Plus, with online applications, you can quickly screen prospective tenants – for free.
$2,008/mo
Rent Zestimate®
Refinance and save
$402/mo
Est. payment
Refinancing to a lower rate could help reduce your monthly payments and save thousands over the life of the loan.
$402/mo
Est. payment
Explore your selling options
Work with a Zillow partner agent
Leverage their expertise and Zillow's premium Showcase listings to get your home seen by more buyers.
Get startedList with your own agent
Get your home in front of millions of buyers by listing it on Zillow.
Learn how to do itSell it yourself
Take full control of how buyers see your home on Zillow by listing For Sale by Owner (FSBO).
List your homeWhat's special
Zillow last checked:
Listing updated:
Listed by:
Daniel DeSimone 914-224-5667,
RE/MAX Prime Properties 914-723-1212
Bought with:
Daniel DeSimone, 10401294054
RE/MAX Prime Properties
Source: OneKey® MLS as distributed by MLS GRID,MLS#: H6251451
Facts & features
Interior
Bedrooms & bathrooms
- Bedrooms: 1
- Bathrooms: 1
- Full bathrooms: 1
Heating
- Oil, Radiant
Cooling
- Wall/Window Unit(s)
Appliances
- Included: Microwave, Refrigerator, Tankless Water Heater
- Laundry: Common Area
Features
- Ceiling Fan(s), First Floor Bedroom, First Floor Full Bath, Master Downstairs
- Flooring: Hardwood
Interior area
- Total structure area: 650
- Total interior livable area: 650 sqft
Property
Parking
- Parking features: Garage, Waitlist
Lot
- Features: Near Public Transit, Near School, Near Shops
Construction
Type & style
- Home type: Cooperative
- Property subtype: Stock Cooperative, Residential
Materials
- Brick
Condition
- Year built: 1949
- Major remodel year: 1984
Utilities & green energy
- Sewer: Public Sewer
- Water: Public
- Utilities for property: See Remarks
Community & HOA
Community
- Features: Fitness Center, Gated, Park
- Subdivision: Vernon Woods
HOA
- Has HOA: No
- Amenities included: Basketball Court, Fitness Center, Gated, Park, Tennis Court(s)
- Services included: Gas, Heat, Hot Water, Sewer, Water
- HOA name: Gramatan Management
- HOA phone: 914-668-9591
Location
- Region: Mount Vernon
Financial & listing details
- Price per square foot: $146/sqft
- Date on market: 8/20/2023
- Listing agreement: Exclusive Right To Sell
- Inclusions: Flat Screen TV Bracket
Price history
| Date | Event | Price |
|---|---|---|
| 11/21/2023 | Sold | $95,000-4%$146/sqft |
Source:  OneKey® MLS as distributed by MLS GRID #H6251451 Report a problem OneKey® MLS as distributed by MLS GRID #H6251451 Report a problem | ||
| 8/20/2023 | Pending sale | $99,000$152/sqft |
Source: OneKey® MLS as distributed by MLS GRID #H6251451 Report a problem | ||
| 8/12/2023 | Listing removed | -- |
Source: OneKey® MLS as distributed by MLS GRID #H6251451 Report a problem | ||
| 6/23/2023 | Price change | $99,000-5.7%$152/sqft |
Source: OneKey® MLS as distributed by MLS GRID #H6251451 Report a problem | ||
| 5/30/2023 | Listed for sale | $105,000$162/sqft |
Source: OneKey® MLS as distributed by MLS GRID #H6251451 Report a problem | ||
| 1/6/2012 | Listing removed | $1,000$2/sqft |
Source: William Raveis Real Estate #3129037 Report a problem | ||
| 9/21/2011 | Listed for rent | $1,000$2/sqft |
Source: William Raveis Real Estate #3129037 Report a problem | ||
Public tax history
Tax history is unavailable.
Neighborhood: Fleetwood
Nearby homes
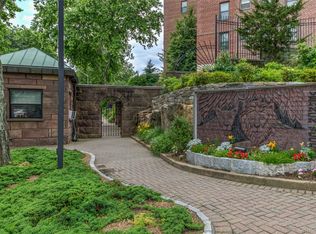
- $165,0002 bd1 ba800 sqft166 Pearsall Dr APT 5E, Mount Vernon, NY 10552Sold
- $---- bd-- ba-- sqft166 Pearsall Dr APT 5H, Mount Vernon, NY 10552Off Market
- $---- bd-- ba-- sqft166 Pearsall Dr APT 3D, Mount Vernon, NY 10552Off Market
- $---- bd-- ba-- sqft166 Pearsall Dr APT 6G, Mount Vernon, NY 10552Off Market
- $---- bd-- ba-- sqft166 Pearsall Dr APT 5G, Mount Vernon, NY 10552Off Market
- $---- bd-- ba-- sqft166 Pearsall Dr APT 5B, Mount Vernon, NY 10552Off Market
- $---- bd-- ba-- sqft166 Pearsall Dr APT 5C, Mount Vernon, NY 10552Off Market
- $---- bd-- ba-- sqft166 Pearsall Dr APT 1C, Mount Vernon, NY 10552Off Market
- $---- bd-- ba-- sqft166 Pearsall Dr APT 2E, Mount Vernon, NY 10552Off Market
Nearby schools
GreatSchools rating
- 6/10Traphagen SchoolGrades: PK-8Distance: 0.5 mi
- 3/10Mount Vernon High SchoolGrades: 9-12Distance: 0.7 mi
Schools provided by the listing agent
- Elementary: Traphagen
- High: Mt Vernon High School
Source: OneKey® MLS as distributed by MLS GRID. This data may not be complete. We recommend contacting the local school district to confirm school assignments for this home.
- New York
- Westchester County
- Mount Vernon
- 10552
- Fleetwood
- 166 Pearsall Drive Unit 1E
Nearby cities
Nearby neighborhoods
Nearby zip codes
Other Mount Vernon Topics
