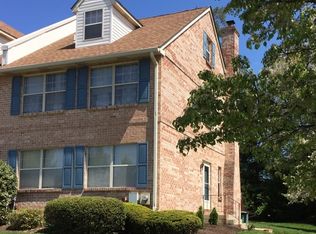
Welcome to 166 Percy Ct, a fully renovated townhome in the desirable community of The Court at Jamestowne. This 2–3 bedroom home has been completely updated in 2024, offering a move-in ready space with modern finishes throughout. The first floor features new laminate flooring, a dual-sided fireplace, a beautifully upgraded kitchen with quartz countertops, new stainless steel appliances, and access to a Trex deck—perfect for outdoor entertaining. Upstairs, you’ll find a spacious primary suite with a private bath featuring a stall shower, along with a second generously sized bedroom with ample closet space. The hall bath includes a tub/shower combination and a convenient washer and dryer. The third-floor loft provides flexible living options—ideal as a third bedroom, office, gym, or playroom. Located just minutes from shopping, dining, hospitals, and major routes including 476, 276, and 76, this home offers unmatched convenience. Plymouth Meeting Mall is only 5 minutes away, and King of Prussia Mall is just a 20-minute drive. The low HOA fee covers exterior maintenance, lawn care, snow removal, and trash service—giving you peace of mind and low-maintenance living. Don’t miss the opportunity to own a beautifully upgraded home in a prime location, where comfort and convenience come together.
Sold for $375,170
$375,170
166 Percy Ct, East Norriton, PA 19401
3beds
1,785sqft
Townhouse
Built in 1988
1,742 Square Feet Lot
$386,100 Zestimate®
$210/sqft
$2,923 Estimated rent
Home value
$386,100
$359,000 - $417,000
$2,923/mo
Zestimate® history
Owner options
List your home for rent
$2,923/mo
Rent Zestimate®
Find your next renter with Zillow Rental Manager. Plus, with online applications, you can quickly screen prospective tenants – for free.
$2,923/mo
Rent Zestimate®
Refinance and save
$2,400/mo
Est. payment
Refinancing to a lower rate could help reduce your monthly payments and save thousands over the life of the loan.
$2,400/mo
Est. payment
Explore your selling options
Work with a Zillow partner agent
Leverage their expertise and Zillow's premium Showcase listings to get your home seen by more buyers.
Get startedList with your own agent
Get your home in front of millions of buyers by listing it on Zillow.
Learn how to do itSell it yourself
Take full control of how buyers see your home on Zillow by listing For Sale by Owner (FSBO).
List your homeWhat's special
Dual-sided fireplaceThird-floor loftGenerously sized bedroomFully renovated townhomeConvenient washer and dryerFlexible living optionsNew laminate flooring
Zillow last checked:
Listing updated:
Listed by:
Lyzel Buella 267-992-6943,
Realty One Group Restore - BlueBell
Bought with:
Dylan Bear, RS352706
KW Empower
Source: Bright MLS,MLS#: PAMC2154628
Facts & features
Interior
Bedrooms & bathrooms
- Bedrooms: 3
- Bathrooms: 3
- Full bathrooms: 2
- 1/2 bathrooms: 1
- Main level bathrooms: 1
Rooms
- Room types: Living Room, Bedroom 2, Kitchen, Bedroom 1, Loft, Bathroom 1, Bathroom 2, Half Bath
Bedroom 1
- Level: Upper
Bedroom 1
- Level: Upper
Bedroom 2
- Level: Upper
Bathroom 1
- Level: Upper
Bathroom 2
- Level: Upper
Half bath
- Level: Main
Kitchen
- Level: Main
Living room
- Level: Main
Loft
- Level: Upper
Heating
- Forced Air, Electric
Cooling
- Central Air, Electric
Appliances
- Included: Microwave, Dishwasher, Water Heater, Electric Water Heater
- Laundry: Upper Level
Features
- Bathroom - Stall Shower, Bathroom - Tub Shower, Breakfast Area, Combination Dining/Living, Open Floorplan, Eat-in Kitchen, Primary Bath(s), Recessed Lighting, Upgraded Countertops
- Flooring: Carpet, Ceramic Tile, Laminate
- Windows: Double Pane Windows, Skylight(s)
- Basement: Interior Entry,Unfinished,Sump Pump
- Number of fireplaces: 1
- Fireplace features: Double Sided, Wood Burning
Interior area
- Total structure area: 1,785
- Total interior livable area: 1,785 sqft
- Finished area above ground: 1,785
Property
Parking
- Parking features: Paved, Parking Lot
Accessibility
- Accessibility features: None
Features
- Levels: Three
- Stories: 3
- Pool features: None
Lot
- Size: 1,742 Square Feet
- Features: Suburban
Details
- Additional structures: Above Grade
- Parcel number: 330000047028
- Zoning: RESIDENTIAL
- Special conditions: Standard
Construction
Type & style
- Home type: Townhouse
- Architectural style: Colonial
- Property subtype: Townhouse
Materials
- Brick
- Foundation: Concrete Perimeter
- Roof: Architectural Shingle
Condition
- New construction: No
- Year built: 1988
- Major remodel year: 2023
Utilities & green energy
- Electric: 200+ Amp Service
- Sewer: Public Sewer
- Water: Public
- Utilities for property: Electricity Available, Water Available, Sewer Available, Cable
Community & HOA
Community
- Condo and coop fee: $300 monthly
- Subdivision: Court At Jamestowne
HOA
- Has HOA: No
- Services included: All Ground Fee, Common Area Maintenance, Maintenance Grounds, Snow Removal, Trash, Maintenance Structure, Road Maintenance
- HOA name: CSK MANAGEMENT
- Second HOA name: The Court At Jamestowne
Location
- Region: East Norriton
- Municipality: EAST NORRITON TWP
Financial & listing details
- Price per square foot: $210/sqft
- Tax assessed value: $120,140
- Annual tax amount: $5,612
- Date on market: 9/11/2025
- Listing agreement: Exclusive Agency
- Listing terms: Cash,FHA,Conventional
- Inclusions: Refrigerator, Washer And Dryer In As-is Working Condition
- Ownership: Fee Simple
- Road surface type: Paved
Price history
| Date | Event | Price |
|---|---|---|
| 10/10/2025 | Sold | $375,170+4.2%$210/sqft |
Source:  Bright MLS #PAMC2154628 Report a problem Bright MLS #PAMC2154628 Report a problem | ||
| 9/24/2025 | Pending sale | $360,000$202/sqft |
Source: Bright MLS #PAMC2154628 Report a problem | ||
| 9/22/2025 | Contingent | $360,000$202/sqft |
Source: Bright MLS #PAMC2154628 Report a problem | ||
| 9/11/2025 | Listed for sale | $360,000$202/sqft |
Source: Bright MLS #PAMC2154628 Report a problem | ||
Public tax history
| Year | Property taxes | Tax assessment |
|---|---|---|
| 2025 | $5,660 +494.5% | $120,140 +488.1% |
| 2024 | $952 | $20,430 |
| 2023 | $952 -82.9% | $20,430 -83% |
| 2022 | $5,556 +0.6% | $120,140 |
| 2021 | $5,521 +3.2% | $120,140 |
| 2020 | $5,351 +2.4% | $120,140 |
| 2019 | $5,226 +6.2% | $120,140 |
| 2018 | $4,922 +1% | $120,140 |
| 2017 | $4,875 +3.1% | $120,140 |
| 2016 | $4,730 +2.4% | $120,140 |
| 2015 | $4,620 +2.2% | $120,140 |
| 2014 | $4,521 +2.3% | $120,140 |
| 2013 | $4,421 +1.7% | $120,140 |
| 2012 | $4,346 +3.2% | $120,140 |
| 2011 | $4,213 +4.9% | $120,140 |
| 2010 | $4,016 | $120,140 |
| 2009 | $4,016 +3.3% | $120,140 |
| 2008 | $3,889 +5.8% | -- |
| 2007 | $3,676 +2.8% | -- |
| 2006 | $3,575 +4% | -- |
| 2005 | $3,438 +5.7% | -- |
| 2004 | $3,252 +8.7% | -- |
| 2003 | $2,992 +9.1% | -- |
| 2002 | $2,743 +7.1% | -- |
| 2000 | $2,561 | -- |
| 1999 | $2,561 | -- |
Find assessor info on the county website
Neighborhood: 19401
Nearby homes
- $376,9003 bd3 ba1.7k sqft171 Percy Ct, East Norriton, PA 19401Off Market
- $349,3002 bd2 ba1.7k sqft170 Percy Ct, East Norriton, PA 19401Off Market
- $418,4004 bd3 ba1.9k sqft172 Percy Ct, Norristown, PA 19401Off Market

- $350,6003 bd2 ba1.9k sqft169 Percy Ct, Norristown, PA 19401Off Market
- $2,255,8003 bd2 ba2.5k sqft400 E Germantown Pike CONDO 2-A, Norristown, PA 19401Off Market
- $405,0004 bd2 ba1.9k sqft163 Percy Ct, East Norriton, PA 19401Off Market
- $352,8003 bd2 ba1.7k sqft164 Percy Ct, East Norriton, PA 19401Off Market
- $359,0003 bd2 ba1.7k sqft165 Percy Ct, Norristown, PA 19401Off Market
Nearby schools
GreatSchools rating
- 3/10Cole Manor El SchoolGrades: K-4Distance: 0.8 mi
- 7/10East Norriton Middle SchoolGrades: 5-8Distance: 1.3 mi
- 2/10Norristown Area High SchoolGrades: 9-12Distance: 2.9 mi
Schools provided by the listing agent
- High: Norristown
- District: Norristown Area
Source: Bright MLS. This data may not be complete. We recommend contacting the local school district to confirm school assignments for this home.
Get a cash offer in 3 minutes
Find out how much your home could sell for in as little as 3 minutes with a no-obligation cash offer.
Estimated market value
$386,100
Get a cash offer in 3 minutes
Find out how much your home could sell for in as little as 3 minutes with a no-obligation cash offer.
Estimated market value
$386,100
- Pennsylvania
- Montgomery County
- Norristown
- 19401
- 166 Percy Ct
Nearby cities
Nearby neighborhoods
Nearby zip codes
Other Norristown Topics
