Located in the Far West Village at the bespoke 166 Perry Street condominium, this remarkable 2,526 square foot duplex maisonette looks out onto Charles Lane, one of the oldest and most charming cobblestone streets in New York City. Originally designed by cutting edge, world renowned Asymptote Architecture and customized by the current owners, Residence 1B is truly one-of-a-kind.
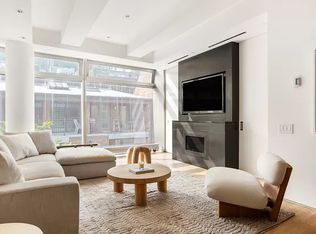
On the main floor, the expansive great room with 12’ ceiling heights and nine southern facing floor-to-ceiling operable windows receives beautiful light filtered by the building’s unique cascading perforated metal facade. The open kitchen centers around an 11’ x 4’ island (artistically sculpted out of an enormous single slab of Corian) and features under-counter Sub-Zero refrigerator and freezer drawers, a Sub-Zero 24 bottle wine fridge, Miele stainless steel dishwasher, oven, and stove with vented hood, Dornbracht fixtures, floor-to-ceiling white lacquered custom cabinetry, a pull out pantry, and Vermont green slate flooring. Elegantly tucked behind the kitchen is an enormous walk-in closet with custom built shelving and lighting that could easily be converted back into an extensive walk-in pantry or home office. A spacious Corian clad powder room with linen closets is also featured on this floor off the large entry foyer.
Off of the great room, 10’ sliding glass pocket doors lead to the primary suite with those same 12’ ceiling heights and operable windows that open to the southern facing cutting edge perforated metal facade on the first floor. Floor-to-ceiling built-in closets line the wall opposite to the windows. The en-suite bathroom boasts heated Vermont green slate flooring, custom-designed sculpted Corian vanity, sink, tub and shower, Dornbracht polished chrome fixtures, integrated lighting, and an additional linen closet.
Automated curtains and shades, central air with linear diffusers, picture lighting, and wide plank oak wood flooring are featured throughout this extraordinary main level.
A beautiful glass railing, accented by reflective Phillip Jeffries wallpaper, allows natural light to filter down the stairs where the den and nursery are located. The spacious den/media room features beamed ceilings, a custom built-in bar with a Marvel 24-bottle wine fridge, and integrated lighting. The current nursery could also be configured as a perfect guest suite and boasts a full bathroom with large glass tile shower and marble floors. This extraordinary home also boasts its own laundry room with a Bosch washer and dryer, custom built-in cabinetry, and an access door to the building’s lower level for quick entry to the residents’ gym. Ceiling heights reach a soaring 10’ on this level.
166 Perry Street is a full service premium condominium building situated in the coveted Far West Village, just half a block away from the Hudson River Promenade and right off of Charles Lane. This boutique condominium building of only 19 residences (of which all are corner homes) features a 24 hour doorman and full time staff, a fitness center, and a lovely resident’s roof terrace with extraordinary views of the Hudson River and the Empire State Building/city skyline.
*Advertised taxes reflect a primary residence condominium abatement.
Sold
$2,900,000
166 Perry St #1B, New York, NY 10014
1beds
2,526sqft
Condominium
Built in 2008
-- sqft lot
$2,918,700 Zestimate®
$1,148/sqft
$-- Estimated rent
Home value
$2,918,700
$2.69M - $3.15M
Not available
Zestimate® history
Owner options
List your home for rent
Find your next renter with Zillow Rental Manager. Plus, with online applications, you can quickly screen prospective tenants – for free.
Refinance and save
$25,145/mo
Est. payment
Refinancing to a lower rate could help reduce your monthly payments and save thousands over the life of the loan.
$25,145/mo
Est. payment
Explore your selling options
Work with a Zillow partner agent
Leverage their expertise and Zillow's premium Showcase listings to get your home seen by more buyers.
Get startedList with your own agent
Get your home in front of millions of buyers by listing it on Zillow.
Learn how to do itSell it yourself
Take full control of how buyers see your home on Zillow by listing For Sale by Owner (FSBO).
List your homeWhat's special
En-suite bathroomCustom built-in barFloor-to-ceiling built-in closetsExpansive great roomLaundry roomMiele stainless steel dishwasherDuplex maisonette
Zillow last checked:
Listing updated:
Listed by:
Henry Hershkowitz,
Compass,
Anthony Lucia
Source: StreetEasy,MLS#: S1736304
Facts & features
Interior
Bedrooms & bathrooms
- Bedrooms: 1
- Bathrooms: 3
- Full bathrooms: 2
- 1/2 bathrooms: 1
Cooling
- Central Air
Appliances
- Included: Dishwasher, Washer/Dryer
Features
- Flooring: Hardwood
Interior area
- Total structure area: 2,526
- Total interior livable area: 2,526 sqft
Property
Details
- Parcel number: 006371702
- Special conditions: Resale
Construction
Type & style
- Home type: Condo
- Property subtype: Condominium
Condition
- Year built: 2008
Community & HOA
Community
- Features: Doorman, Full Time Doorman
- Security: Doorman, Full-Time Doorman
- Subdivision: West Village
HOA
- Has HOA: Yes
- Amenities included: Fitness Center, Elevator(s), Concierge
- Services included: Maintenance
- HOA fee: $6,325 monthly
Location
- Region: New York
Financial & listing details
- Price per square foot: $1,148/sqft
- Tax assessed value: $994,788
- Annual tax amount: $43,512
- Date on market: 9/23/2024
Price history
| Date | Event | Price |
|---|---|---|
| 6/4/2025 | Sold | $2,900,000-3.3%$1,148/sqft |
Source: Public Record Report a problem | ||
| 4/7/2025 | Contingent | $3,000,000$1,188/sqft |
Source: StreetEasy #S1736304 Report a problem | ||
| 9/23/2024 | Listed for sale | $3,000,000+6.4%$1,188/sqft |
Source: StreetEasy #1736304 Report a problem | ||
| 4/22/2021 | Sold | $2,820,000+11.7%$1,116/sqft |
Source: Public Record Report a problem | ||
| 7/9/2014 | Sold | $2,525,000-12.9%$1,000/sqft |
Source: Public Record Report a problem | ||
| 5/10/2014 | Listed for sale | $2,900,000-17.1%$1,148/sqft |
Source: Douglas Elliman #1600044 Report a problem | ||
| 4/21/2013 | Listing removed | $3,500,000$1,386/sqft |
Source: Miron Properties #247432 Report a problem | ||
| 3/13/2013 | Price change | $3,500,000+0.1%$1,386/sqft |
Source: Miron Properties LLC #26763 Report a problem | ||
| 3/6/2013 | Price change | $3,495,000-12.5%$1,384/sqft |
Source: Miron Properties LLC #26763 Report a problem | ||
| 1/4/2013 | Listed for sale | $3,995,000+127.4%$1,582/sqft |
Source: Miron Properties LLC #26763 Report a problem | ||
| 6/22/2010 | Sold | $1,756,481$695/sqft |
Source: Public Record Report a problem | ||
Public tax history
| Year | Property taxes | Tax assessment |
|---|---|---|
| 2025 | $53,928 -0.5% | $447,654 -7.4% |
| 2024 | $54,213 +5.9% | $483,653 +8.1% |
| 2023 | $51,200 | $447,280 +1.5% |
| 2022 | -- | $440,605 +3.6% |
| 2021 | -- | $425,181 -5.9% |
| 2020 | -- | $451,704 +2.7% |
| 2019 | $47,989 +0.9% | $439,730 +7.6% |
| 2018 | $47,550 +2.5% | $408,831 +4.5% |
| 2017 | $46,372 +0.5% | $391,157 +0.5% |
| 2016 | $46,140 | $389,232 +11.7% |
| 2015 | $46,140 +110% | $348,484 +0.3% |
| 2014 | $21,969 | $347,409 +0.2% |
| 2013 | -- | $346,659 -3.1% |
| 2012 | -- | $357,709 +2.2% |
| 2011 | -- | $350,059 +0% |
| 2010 | -- | $349,984 |
Find assessor info on the county website
Neighborhood: West Village
Nearby homes
- $2,581,4002 bd2 ba1.4k sqft166 Perry St #2B, New York, NY 10014Off Market
- $8,050,0003 bd4 ba2.9k sqft166 Perry St #6A, New York, NY 10014Sold

- $5,534,100-- bd-- ba2.5k sqft166 Perry St #1A, New York, NY 10014Off Market
- $4,398,700-- bd-- ba1.8k sqft166 Perry St #4D, New York, NY 10014Off Market
- $3,100,0002 bd3 ba1.5k sqft166 Perry St #3C, New York, NY 10014Sold
- $3,245,0001 bd3 ba2.4k sqft166 Perry St #1C, New York, NY 10014Sold
- $2,971,5002 bd3 ba1.5k sqft166 Perry St #2C, New York, NY 10014Off Market
- $5,156,4003 bd3 ba3k sqft166 Perry St #1D, New York, NY 10014Off Market
Nearby schools
GreatSchools rating
- 6/10Ps 3 Charrette SchoolGrades: PK-5Distance: 0.2 mi
- 4/10Middle 297Grades: 6-8Distance: 0.2 mi
- 1/10High School 560 City As SchoolGrades: 11-12Distance: 0.4 mi
- New York
- New York County
- New York
- 10014
- Manhattan
- West Village
- 166 Perry St Unit 1B
