Located centrally on Eagle Point just a short distance from all that Big Bear has to offer. This custom Craftsman Style home checks all of the boxes. Beautiful cherry wood cabinetry throughout with soft close drawers and doors. Granite 4' x 9' island with bar stools and tile countertops and backsplash. Wolf range. Walk In pantry. Large great room with vaulted ceilings and hardwood flooring. Custom built in TV cabinet and china hutch. Powder room with laundry closet. Transom windows throughout the home adds to the craftsmanship. 8' hardwood doors. Huge primary suite with sitting area, walk-in closet, and slider window with access to the rear deck. 2 guest bedrooms, one with French doors that access off the main living area. Located on a quiet cul-de-sac next to an open lot. Fully landscaped yard with paver walkways and driveway. Oversized finished 2 car attached garage with 9' garage door, 12 ft ceilings, in garage hose bib, built in cabinets, and EV Charger. Low maintenance siding. Covered front porch. Rear deck is 9' x 39' redwood. 12' x 12' storage shed. See PDF attachment with full list of home features.
Sold for $1,010,000
Listed by: Keller Williams Big Bear Lake Arrowhead • Steve Hirschler • Contact: 909-725-5889
Bought with: KELLER WILLIAMS BIG BEAR
Tax assessed value
$1,010,000
166 Pinecrest Dr, Big Bear Lake, CA 92315
3beds
2,184sqft
Single Family Residence
Built in 2007
9,600 Square Feet Lot
$931,000 Zestimate®
$462/sqft
$3,702 Estimated rent
Home value
$931,000
$884,000 - $978,000
$3,702/mo
Zestimate® history
Owner options
List your home for rent
$3,702/mo
Rent Zestimate®
Find your next renter with Zillow Rental Manager. Plus, with online applications, you can quickly screen prospective tenants – for free.
$3,702/mo
Rent Zestimate®
Refinance and save
$6,341/mo
Est. payment
Refinancing to a lower rate could help reduce your monthly payments and save thousands over the life of the loan.
$6,341/mo
Est. payment
Explore your selling options
Work with a Zillow partner agent
Leverage their expertise and Zillow's premium Showcase listings to get your home seen by more buyers.
Get startedList with your own agent
Get your home in front of millions of buyers by listing it on Zillow.
Learn how to do itSell it yourself
Take full control of how buyers see your home on Zillow by listing For Sale by Owner (FSBO).
List your homeWhat's special
Zillow last checked:
Listing updated:
Listed by:
Steve Hirschler DRE #01703081 909-725-5889,
Keller Williams Big Bear Lake Arrowhead
Bought with:
Will Rahill, DRE #01705202
KELLER WILLIAMS BIG BEAR
Source: CRMLS,MLS#: 219111875PS Originating MLS: California Desert AOR & Palm Springs AOR
Originating MLS: California Desert AOR & Palm Springs AORFacts & features
Interior
Bedrooms & bathrooms
- Bedrooms: 3
- Bathrooms: 3
- Full bathrooms: 2
- 1/2 bathrooms: 1
Rooms
- Room types: Living Room, Primary Bedroom, Other, Pantry
Primary bedroom
- Features: Primary Suite
Bathroom
- Features: Tile Counters, Tub Shower
Kitchen
- Features: Kitchen Island, Tile Counters
Other
- Features: Walk-In Closet(s)
Pantry
- Features: Walk-In Pantry
Heating
- Forced Air, Natural Gas, Wood Stove
Cooling
- Has cooling: Yes
Appliances
- Included: Dishwasher, Gas Cooking, Gas Oven, Gas Range, Gas Water Heater, Microwave, Refrigerator, Range Hood
- Laundry: Laundry Closet
Features
- Breakfast Bar, Built-in Features, Living Room Deck Attached, Recessed Lighting, Primary Suite, Walk-In Pantry, Walk-In Closet(s)
- Flooring: Carpet, Wood
- Doors: French Doors, Sliding Doors
- Windows: Blinds
- Has fireplace: Yes
- Fireplace features: Free Standing, Living Room
Interior area
- Total interior livable area: 2,184 sqft
Property
Parking
- Total spaces: 4
- Parking features: Driveway, Side By Side
- Attached garage spaces: 2
- Uncovered spaces: 2
Features
- Levels: One
- Stories: 1
- Patio & porch: Covered, Deck, Wood
- Spa features: Above Ground, Heated
- Fencing: Partial,Wood
Lot
- Size: 9,600 Square Feet
- Features: Back Yard, Cul-De-Sac, Front Yard, Level
Details
- Parcel number: 2328011280000
- Special conditions: Standard
Construction
Type & style
- Home type: SingleFamily
- Architectural style: Craftsman
- Property subtype: Single Family Residence
Materials
- Roof: Composition
Condition
- New construction: No
- Year built: 2007
Community & HOA
Community
- Subdivision: Not Applicable-1
Location
- Region: Big Bear Lake
Financial & listing details
- Price per square foot: $462/sqft
- Tax assessed value: $1,010,000
- Annual tax amount: $12,006
- Date on market: 5/22/2024
- Listing terms: Cash,Cash to New Loan,Conventional,Submit
Price history
| Date | Event | Price |
|---|---|---|
| 7/1/2024 | Sold | $1,010,000+1%$462/sqft |
Source:  CRMLS #219111875PS Report a problem CRMLS #219111875PS Report a problem | ||
| 6/24/2024 | Pending sale | $999,900$458/sqft |
Source:  Mountain Resort Communities AOR #32403917 Report a problem Mountain Resort Communities AOR #32403917 Report a problem | ||
| 5/30/2024 | Contingent | $999,900$458/sqft |
Source: Mountain Resort Communities AOR #32403917 Report a problem | ||
| 5/22/2024 | Listed for sale | $999,900+66.9%$458/sqft |
Source: Mountain Resort Communities AOR #32403917 Report a problem | ||
| 5/29/2012 | Listing removed | $599,000$274/sqft |
Source: Gilligan Log Homes and Real Estate #2110908 Report a problem | ||
| 5/18/2012 | Listed for sale | $599,000+22.2%$274/sqft |
Source: Gilligan Log Homes and Real Estate #2110908 Report a problem | ||
| 2/17/2012 | Sold | $490,000-18.2%$224/sqft |
Source: Public Record Report a problem | ||
| 2/6/2012 | Price change | $599,000+19.8%$274/sqft |
Source: Gilligan Log Homes and Real Estate #2110908 Report a problem | ||
| 10/21/2011 | Price change | $500,000-16.5%$229/sqft |
Source: Coldwell Banker, Mountain Gallery Realtors #S677256 Report a problem | ||
| 8/4/2011 | Price change | $599,000-9.2%$274/sqft |
Source: GILLIGAN LOG HOMES & R.E. #E11097638 Report a problem | ||
| 5/19/2011 | Listed for sale | $659,900+473.8%$302/sqft |
Source: Gilligan Log Homes & Real Estate - DRE# 01428694 #2110908 Report a problem | ||
| 10/4/2004 | Sold | $115,000+219.4%$53/sqft |
Source: Public Record Report a problem | ||
| 8/23/2000 | Sold | $36,000$16/sqft |
Source: Public Record Report a problem | ||
| 11/9/1999 | Sold | $36,000+140%$16/sqft |
Source: Public Record Report a problem | ||
| 4/11/1997 | Sold | $15,000$7/sqft |
Source: Public Record Report a problem | ||
Public tax history
| Year | Property taxes | Tax assessment |
|---|---|---|
| 2025 | $12,006 +58.4% | $1,010,000 +67.4% |
| 2024 | $7,577 +2.6% | $603,402 +2% |
| 2023 | $7,385 +3.6% | $591,571 +2% |
| 2022 | $7,129 +2.4% | $579,971 +2% |
| 2021 | $6,963 -1.6% | $568,599 +1% |
| 2020 | $7,073 +2.6% | $562,769 +2% |
| 2019 | $6,897 +3.4% | $551,734 +2% |
| 2018 | $6,668 +2.5% | $540,915 +2% |
| 2017 | $6,508 | $530,309 +2% |
| 2016 | $6,508 +2.2% | $519,910 +1.5% |
| 2015 | $6,368 +0.8% | $512,100 +2% |
| 2014 | $6,317 | $502,069 +0.5% |
| 2013 | -- | $499,800 +26.5% |
| 2012 | -- | $395,000 -13.4% |
| 2011 | -- | $455,900 -3% |
| 2010 | -- | $470,000 -10.3% |
| 2009 | -- | $524,000 -10% |
| 2008 | -- | $582,039 +1516.8% |
| 2001 | -- | $36,000 |
| 2000 | -- | $36,000 |
Find assessor info on the county website
Neighborhood: 92315
Nearby homes
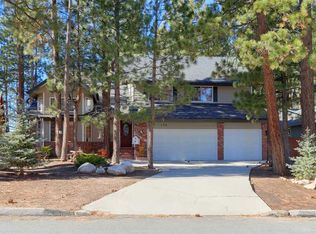
- $905,8003 bd3 ba3k sqft178 Pinecrest Dr, Big Bear Lake, CA 92315Off Market
- $904,7004 bd2 ba2.1k sqft161 Marina Point Dr, Big Bear Lake, CA 92315Off Market

- $845,1004 bd3 ba2.1k sqft149 Marina Point Dr, Big Bear Lake, CA 92315Off Market

- $978,6003 bd4 ba2.3k sqft157 Pinecrest Dr, Big Bear Lake, CA 92315Off Market

- $292,0000.289 AcresMarina Point, Big bear lake, CA 92315Sold
- $818,2003 bd2 ba1.9k sqft190 Pinecrest Dr, Big Bear Lake, CA 92315Off Market
- $890,1004 bd4 ba2.4k sqft173 Marina Point, Big Bear Lake, CA 92315Off Market
- $943,0004 bd4 ba2.4k sqft173 Marina Point Dr, Big Bear Lake, CA 92315Off Market
Nearby schools
GreatSchools rating
- 4/10North Shore Elementary SchoolGrades: K-5Distance: 1 mi
- 6/10Big Bear Middle SchoolGrades: 6-8Distance: 0.7 mi
- 6/10Big Bear High SchoolGrades: 9-12Distance: 3.8 mi


Get pre-qualified for a loan
At Zillow Home Loans, we can pre-qualify you in as little as 5 minutes with no impact to your credit score.An equal housing lender. NMLS #10287.
- California
- San Bernardino County
- Big Bear Lake
- 92315
- 166 Pinecrest Dr
Nearby cities
Nearby zip codes
Other Big Bear Lake Topics
