Skip main navigation
Closed
  • $264,000

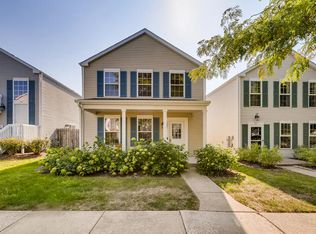
    166 Presidential Blvd, Oswego, IL 60543

    2beds
    --sqft
    Single Family Residence
    Built in 2003
    -- sqft lot
    $303,100 Zestimate®
    $--/sqft
    $2,675 Estimated rent

    Home value

    $303,100

    $288,000 - $321,000

    $2,675/mo

    Zestimate® history
    Loading
    Loading...

    Owner options

    List your home for rent

    $2,675/mo

    Rent Zestimate®

    Find your next renter with Zillow Rental Manager. Plus, with online applications, you can quickly screen prospective tenants – for free.

    Learn more

    $2,675/mo

    Rent Zestimate®

    Refinance and save

    $2,084/mo

    Est. payment

    Refinancing to a lower rate could help reduce your monthly payments and save thousands over the life of the loan.

    See today's rates

    $2,084/mo

    Est. payment

    Explore your selling options

    Work with a Zillow partner agent

    Leverage their expertise and Zillow's premium Showcase listings to get your home seen by more buyers.

    Get started

    List with your own agent

    Get your home in front of millions of buyers by listing it on Zillow.

    Learn how to do it

    Sell it yourself

    Take full control of how buyers see your home on Zillow by listing For Sale by Owner (FSBO).

    List your home

    What's special

    Large loftPlay areaSerene viewsNatural light floodsAbundant natural lightAmple storageNicely sized kitchen
    Multiple offer received; H&B offers deadline is April 18, 12pm Experience the convenience of low exterior maintenance while indulging in the serene views from the wrap-around porch overlooking the pond! Natural light floods the interior rooms, creating a warm and inviting atmosphere. Step inside to be greeted by a formal living room and formal dining area, perfect for hosting gatherings and entertaining loved ones. The nicely sized kitchen offers ample storage and includes all appliances, making meal prep a breeze. The family room features a sliding door leading to a patio or small lot, offering picturesque views of the pond. Upstairs, a large loft awaits, ideal for use as a play area, office, or the potential to convert it into a third bedroom. The owner's suite is a tranquil retreat, boasting cathedral ceilings, abundant natural light, a walk-in closet, and a private bath.Located in the highly regarded Oswego school district and within walking distance to downtown Oswego, with its array of shopping, restaurants, and more, this home offers both convenience and charm. Don't hesitate to make this solid home yours, awaiting your personal decorating touches to truly make it shine!

    Zillow last checked:

    Listing updated:

    Listed by:

    Debra Brisolara 630-240-7407,

    RE/MAX Ultimate Professionals

    Bought with:

    Cindy Heckelsberg

    Coldwell Banker Real Estate Group

    Source: MRED as distributed by MLS GRID,MLS#: 12029981MLS Logo

    Facts & features

    Interior

    Bedrooms & bathrooms
    • Bedrooms: 2
    • Bathrooms: 3
    • Full bathrooms: 2
    • 1/2 bathrooms: 1
    Rooms
    • Room types: Loft, Eating Area
    Primary bedroom
    • Features: Flooring (Carpet), Bathroom (Full)
    • Level: Second
    • Area: 247 Square Feet
    • Dimensions: 19X13
    Bedroom 2
    • Features: Flooring (Carpet)
    • Level: Second
    • Area: 156 Square Feet
    • Dimensions: 13X12
    Dining room
    • Features: Flooring (Carpet)
    • Level: Main
    • Area: 120 Square Feet
    • Dimensions: 12X10
    Eating area
    • Features: Flooring (Hardwood)
    • Level: Main
    • Area: 100 Square Feet
    • Dimensions: 10X10
    Family room
    • Features: Flooring (Carpet)
    • Level: Main
    • Area: 180 Square Feet
    • Dimensions: 15X12
    Kitchen
    • Features: Flooring (Hardwood)
    • Level: Main
    • Area: 108 Square Feet
    • Dimensions: 12X9
    Laundry
    • Features: Flooring (Hardwood)
    • Level: Main
    • Area: 20 Square Feet
    • Dimensions: 4X5
    Living room
    • Features: Flooring (Carpet)
    • Level: Main
    • Area: 120 Square Feet
    • Dimensions: 12X10
    Loft
    • Features: Flooring (Carpet)
    • Level: Second
    • Area: 195 Square Feet
    • Dimensions: 15X13
    Heating
    • Natural Gas, Forced Air
    Cooling
    • Central Air
    Appliances
    • Included: Range, Microwave, Dishwasher, Refrigerator, Washer, Dryer, Disposal
    • Laundry: Main Level, In Unit
    Features
    • Basement: None
    • Attic: Dormer
    Interior area
    • Total structure area: 0

    Property

    Parking
    • Total spaces: 2
    • Parking features: Asphalt, Garage Door Opener, On Site, Garage Owned, Attached, Garage
    • Attached garage spaces: 2
    • Has uncovered spaces: Yes
    Accessibility
    • Accessibility features: No Disability Access
    Features
    • Stories: 2
    • Patio & porch: Porch
    • Has view: Yes
    • View description: Water
    • Has water view: Yes
    • Water view: Water
    Lot
    • Dimensions: 43X78X42X77
    Details
    • Parcel number: 0318260046
    • Special conditions: None

    Construction

    Type & style
    • Home type: SingleFamily
    • Architectural style: Traditional
    • Property subtype: Single Family Residence
    Materials
    • Vinyl Siding
    • Foundation: Concrete Perimeter
    • Roof: Asphalt
    Condition
    • New construction: No
    • Year built: 2003

    Utilities & green energy

    • Electric: Circuit Breakers
    • Sewer: Public Sewer
    • Water: Public

    Community & HOA

    Community
    • Features: Park, Lake, Curbs, Sidewalks, Street Lights
    • Subdivision: Hometown
    HOA
    • Has HOA: Yes
    • Services included: Insurance, Exterior Maintenance, Lawn Care, Snow Removal
    • HOA fee: $136 monthly
    Location
    • Region: Oswego

    Financial & listing details

    • Tax assessed value: $229,671
    • Annual tax amount: $5,562
    • Date on market: 4/16/2024
    • Listing terms: Conventional
    • Ownership: Fee Simple w/ HO Assn.

    Price history

    DateEventPrice
    6/7/2024Sold$264,000+3.5%
    Source: MRED as distributed by MLS GRID #12029981 Report a problem
    5/28/2024Pending sale$255,000
    Source: MRED as distributed by MLS GRID #12029981 Report a problem
    4/19/2024Contingent$255,000
    Source: MRED as distributed by MLS GRID #12029981 Report a problem
    4/16/2024Listed for sale$255,000
    Source: MRED as distributed by MLS GRID #12029981 Report a problem

    Public tax history

    YearProperty taxesTax assessment
    2024$6,161 +3.8%$76,557 +13%
    2023$5,934 +6.7%$67,749 +10%
    2022$5,562 +4.2%$61,590 +8%
    2021$5,336 +3%$57,028 +4%
    2020$5,181 +0.8%$54,835 +6.6%
    2019$5,140 $51,427
    2018$5,140 +21.1%$51,427 +8.5%
    2017$4,244 +27.6%$47,399 +3%
    2016$3,326 -4.7%$46,018 +5%
    2015$3,489 $43,827 +3%
    2014$3,489 $42,551 -1%
    2013-- $42,981 -2%
    2012-- $43,872 -10%
    2011-- $48,747 -8%
    2010-- $52,986 -7.2%
    2009-- $57,114 +7.3%
    2008-- $53,247 +3%
    2007-- $51,696
    2006$3,514 $51,696 -0.4%
    2005-- $51,929 +0.1%
    2004$3,617 $51,872 +15811.7%
    2003-- $326
    Find assessor info on the county website

    Neighborhood: 60543

    Nearby schools

    GreatSchools rating
    Schools provided by the listing agent
    • Elementary: Fox Chase Elementary School
    • Middle: Thompson Junior High School
    • High: Oswego High School
    • District: 308

    Source: MRED as distributed by MLS GRID. This data may not be complete. We recommend contacting the local school district to confirm school assignments for this home.

    Get a cash offer in 3 minutes
    Find out how much your home could sell for in as little as 3 minutes with a no-obligation cash offer.
    Estimated market value
    $303,100
    Get a cash offer in 3 minutes
    Find out how much your home could sell for in as little as 3 minutes with a no-obligation cash offer.
    Estimated market value
    $303,100