Skip main navigation
Sold for $415,000
  • $415,000

    166 Prospect St, Merchantville, NJ 08109

    3beds
    2,708sqft
    Single Family Residence
    Built in 1920
    9,147.6 Square Feet Lot
    $424,900 Zestimate®
    $153/sqft
    $2,914 Estimated rent

    Home value

    $424,900

    $370,000 - $484,000

    $2,914/mo

    Zestimate® history
    Loading
    Loading...

    Owner options

    List your home for rent

    $2,914/mo

    Rent Zestimate®

    Find your next renter with Zillow Rental Manager. Plus, with online applications, you can quickly screen prospective tenants – for free.

    Learn more

    $2,914/mo

    Rent Zestimate®

    Refinance and save

    $3,018/mo

    Est. payment

    Refinancing to a lower rate could help reduce your monthly payments and save thousands over the life of the loan.

    See today's rates

    $3,018/mo

    Est. payment

    Explore your selling options

    Work with a Zillow partner agent

    Leverage their expertise and Zillow's premium Showcase listings to get your home seen by more buyers.

    Get started

    List with your own agent

    Get your home in front of millions of buyers by listing it on Zillow.

    Learn how to do it

    Sell it yourself

    Take full control of how buyers see your home on Zillow by listing For Sale by Owner (FSBO).

    List your home

    What's special

    Cozy gas fireplaceUtility sinkCentral airFrench drainNew heaterSump pumpDedicated wall heater
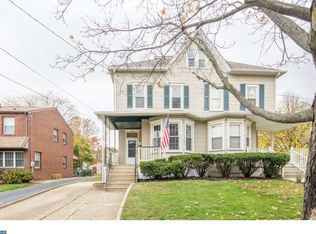
    Open house Saturday 12-2! Prime location facing the Community Center park which offers a playground, baseball field, tennis courts, and community garden, along with serene views of the Merchantville Country Club golf course right across the way. This Spacious Brick 2 story home combines timeless character with thoughtful modern updates. Major improvements include a new Heater (2020), Central air, additional mini-split systems, an air scrubber, and a Tankless water heater, all replaced in 2023 for comfort and efficiency. Outside, you’ll love the large fenced backyard, perfect for entertaining or play. The property also features a covered back Deck off the kitchen, extended Driveway, shed, and lawn Irrigation system to keep your landscaping lush. Offering 2000sq ft plus about 700 finished sq ft in the basement, you’ll find fresh neutral paint throughout and beautiful hardwood floors that shine across the oversized front Living Room and large central Dining Room. The Living room also features a cozy gas Fireplace, while the rear Family Room includes built-in lockers, a display hutch, half Bath, main-floor laundry closet, dedicated wall heater, and slider access to the rear patio. The eat-in Kitchen has been refreshed with a new backsplash and laminate flooring, and all appliances are included. Downstairs, the Finished Basement expands your living space with multiple flex areas — including a Full Bathroom with shower, Game room, Theater room and Office, both designed with noise-reducing wall features. Additional basement highlights include replaced windows, a French drain, sump pump, workshop/storage room, 200-amp electric service, and a utility sink. Upstairs, there are 3 large Bedrooms each with dedicated mini split systems and a roomy Updated Full Bathroom offering both a dedicated shower plus a tub/shower combo. A pull-down stair access for the Attic provides even more storage options. For extra peace of mind, this home includes a 1-year HSA Home Warranty with roof leak protection — a wonderful bonus for the next lucky owner.

    Zillow last checked:

    Listing updated:

    Listed by:

    Erin Lewandowski 856-308-4381,

    BHHS Fox & Roach-Moorestown

    Bought with:

    Laura Idell, 1542588

    BHHS Fox & Roach 9th Street-Ocean City

    Source: Bright MLS,MLS#: NJCD2104130MLS Logo

    Facts & features

    Interior

    Bedrooms & bathrooms
    • Bedrooms: 3
    • Bathrooms: 3
    • Full bathrooms: 2
    • 1/2 bathrooms: 1
    • Main level bathrooms: 1
    Primary bedroom
    • Level: Upper
    • Area: 224 Square Feet
    • Dimensions: 16 X 14
    Bedroom 2
    • Level: Upper
    • Area: 168 Square Feet
    • Dimensions: 11 X 10
    Bedroom 3
    • Level: Upper
    • Area: 110 Square Feet
    • Dimensions: 11 x 10
    Dining room
    • Level: Main
    • Area: 182 Square Feet
    • Dimensions: 14 X 13
    Family room
    • Features: Cathedral/Vaulted Ceiling, Attached Bathroom
    • Level: Main
    • Area: 225 Square Feet
    • Dimensions: 15 X 15
    Other
    • Features: Bathroom - Stall Shower
    • Level: Lower
    Game room
    • Level: Lower
    Half bath
    • Level: Main
    Other
    • Level: Lower
    Kitchen
    • Features: Kitchen - Gas Cooking
    • Level: Main
    • Area: 182 Square Feet
    • Dimensions: 14 X 13
    Laundry
    • Level: Main
    Living room
    • Features: Fireplace - Gas, Flooring - HardWood
    • Level: Main
    • Area: 378 Square Feet
    • Dimensions: 27 X 14
    Office
    • Level: Lower
    Heating
    • Forced Air, Wall Unit, Natural Gas
    Cooling
    • Central Air, Ductless, Zoned, Electric
    Appliances
    • Included: Built-In Range, Dishwasher, Refrigerator, Microwave, Washer, Dryer, Gas Water Heater
    • Laundry: Main Level, Laundry Room
    Features
    • Ceiling Fan(s), Eat-in Kitchen, Attic, Bathroom - Tub Shower, Bathroom - Stall Shower, Floor Plan - Traditional, Formal/Separate Dining Room, Kitchen - Table Space, Vaulted Ceiling(s)
    • Flooring: Wood, Vinyl, Carpet
    • Windows: Replacement
    • Basement: Full,Drainage System,Finished,Sump Pump
    • Number of fireplaces: 1
    • Fireplace features: Gas/Propane
    Interior area
    • Total structure area: 2,708
    • Total interior livable area: 2,708 sqft
    • Finished area above ground: 2,008
    • Finished area below ground: 700

    Property

    Parking
    • Total spaces: 3
    • Parking features: Driveway
    • Uncovered spaces: 3
    Accessibility
    • Accessibility features: None
    Features
    • Levels: Two
    • Stories: 2
    • Patio & porch: Patio, Porch
    • Exterior features: Sidewalks, Street Lights, Underground Lawn Sprinkler
    • Pool features: None
    • Fencing: Back Yard
    • Has view: Yes
    • View description: Golf Course, Park/Greenbelt
    Lot
    • Size: 9,147 sqft
    • Features: Front Yard, Rear Yard
    Details
    • Additional structures: Above Grade, Below Grade
    • Parcel number: 240004000006
    • Zoning: RES
    • Special conditions: Standard

    Construction

    Type & style
    • Home type: SingleFamily
    • Architectural style: Traditional
    • Property subtype: Single Family Residence
    Materials
    • Brick, Aluminum Siding
    • Foundation: Other
    Condition
    • New construction: No
    • Year built: 1920

    Utilities & green energy

    • Electric: 200+ Amp Service
    • Sewer: Public Sewer
    • Water: Public
    • Utilities for property: Fiber Optic

    Community & neighborhood

    Location
    • Region: Merchantville
    • Subdivision: None Available
    • Municipality: MERCHANTVILLE BORO

    Other

    Other facts
    • Listing agreement: Exclusive Right To Sell
    • Ownership: Fee Simple

    Price history

    DateEventPrice
    12/8/2025Sold$415,000-5.7%$153/sqft
    Source: Bright MLS #NJCD2104130 Report a problem
    11/10/2025Pending sale$439,900$162/sqft
    Source: Bright MLS #NJCD2104130 Report a problem
    10/28/2025Price change$439,900-4.3%$162/sqft
    Source: Bright MLS #NJCD2104130 Report a problem
    10/17/2025Listed for sale$459,900+91.7%$170/sqft
    Source: Bright MLS #NJCD2104130 Report a problem
    7/29/2015Sold$239,900$89/sqft
    Source: Public Record Report a problem
    5/5/2015Price change$239,900-0.9%$89/sqft
    Source: BHHS Fox & Roach #6552900 Report a problem
    4/14/2015Listed for sale$242,000+92.1%$89/sqft
    Source: BHHS Fox & Roach #6552900 Report a problem
    11/12/1999Sold$126,000$47/sqft
    Source: Public Record Report a problem

    Public tax history

    YearProperty taxesTax assessment
    2025$11,389 +3.2%$207,000
    2024$11,031 +105.3%$207,000
    2023$5,374 +3.3%$207,000
    2022$5,203 -47.9%$207,000
    2021$9,988 +3.9%$207,000
    2020$9,611 +5%$207,000
    2019$9,154 $207,000
    2018$9,154 +9.4%$207,000
    2017$8,365 +5.3%$207,000
    2016$7,945 +3.8%$207,000
    2015$7,655 +3.3%$207,000
    2014$7,411 +3.8%$207,000
    2013$7,137 +1.8%$207,000
    2012$7,014 -0.7%$207,000 +54.6%
    2011$7,061 +4.4%$133,900
    2010$6,761 +0.1%$133,900
    2009$6,757 $133,900
    2008-- $133,900
    2007-- $133,900
    2006-- $133,900
    2005-- $133,900
    2004-- $133,900
    2003-- $133,900
    2002-- $133,900
    2001-- $133,900

    Find assessor info on the county website

    Neighborhood: 08109

    Nearby schools

    GreatSchools rating
    Schools provided by the listing agent
    • Elementary: Merchantville
    • Middle: Merchantville
    • High: Haddon Heights H.s.
    • District: Merchantville Public Schools

    Source: Bright MLS. This data may not be complete. We recommend contacting the local school district to confirm school assignments for this home.

    Get a cash offer in 3 minutes
    Find out how much your home could sell for in as little as 3 minutes with a no-obligation cash offer.
    Estimated market value
    $424,900
    Get a cash offer in 3 minutes
    Find out how much your home could sell for in as little as 3 minutes with a no-obligation cash offer.
    Estimated market value
    $424,900