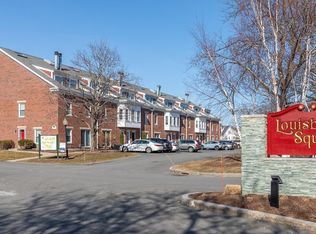
This stunning 2 bedroom/ 2.5 bathroom town home provides three floors of spacious living. The first level features an open concept, living, kitchen, dining room and half bathroom. On the second floor, you'll find the primary bedroom complete with ensuite bathroom. The top floor boasts a sunlit spacious bedroom, complete with an ensuite bathroom and gorgeous deck. Complete with in unit laundry, central AC and two parking spaces. Additionally, the complex features well-appointed grounds, ample parking, and a swimming pool with a clubhouse and clubroom. Easy highway access to Downtown Boston, the Red Line, and close to Wollaston Beach & all that Marina Bay offers.
Sold for $575,000
$575,000
166 Quincy Shore Dr Unit 108, Quincy, MA 02171
2beds
1,505sqft
Condominium, Townhouse
Built in 1982
-- sqft lot
$597,200 Zestimate®
$382/sqft
$3,314 Estimated rent
Home value
$597,200
$555,000 - $645,000
$3,314/mo
Zestimate® history
Owner options
List your home for rent
$3,314/mo
Rent Zestimate®
Find your next renter with Zillow Rental Manager. Plus, with online applications, you can quickly screen prospective tenants – for free.
$3,314/mo
Rent Zestimate®
Refinance and save
$4,093/mo
Est. payment
Refinancing to a lower rate could help reduce your monthly payments and save thousands over the life of the loan.
$4,093/mo
Est. payment
Explore your selling options
Work with a Zillow partner agent
Leverage their expertise and Zillow's premium Showcase listings to get your home seen by more buyers.
Get startedList with your own agent
Get your home in front of millions of buyers by listing it on Zillow.
Learn how to do itSell it yourself
Take full control of how buyers see your home on Zillow by listing For Sale by Owner (FSBO).
List your homeWhat's special
Central acOpen conceptGorgeous deckSpacious livingWell-appointed groundsIn unit laundryAmple parking
Zillow last checked:
Listing updated:
Listed by:
Aranson Maguire Group 207-252-6771,
Compass 617-206-3333,
Jennifer Millington 774-226-5392
Bought with:
James Walsh
Access
Source: MLS PIN,MLS#: 73454061
Facts & features
Interior
Bedrooms & bathrooms
- Bedrooms: 2
- Bathrooms: 3
- Full bathrooms: 2
- 1/2 bathrooms: 1
- Main level bathrooms: 1
Primary bedroom
- Features: Bathroom - Full, Closet - Linen, Closet, Window(s) - Picture, Flooring - Engineered Hardwood
- Level: Second
Bedroom 2
- Features: Bathroom - Full, Walk-In Closet(s), Balcony / Deck, Balcony - Exterior, Slider
- Level: Third
Primary bathroom
- Features: Yes
Bathroom 1
- Features: Bathroom - Half
- Level: Main,First
Bathroom 2
- Features: Bathroom - Full, Bathroom - Double Vanity/Sink, Bathroom - Tiled With Shower Stall, Closet, Flooring - Stone/Ceramic Tile
- Level: Second
Bathroom 3
- Features: Bathroom - Full
- Level: Third
Kitchen
- Features: Bathroom - Half, Dining Area, Pantry, Countertops - Stone/Granite/Solid, Breakfast Bar / Nook, Cabinets - Upgraded, Open Floorplan, Recessed Lighting, Remodeled, Stainless Steel Appliances, Lighting - Pendant, Lighting - Overhead, Flooring - Engineered Hardwood
- Level: Main,First
Living room
- Features: Bathroom - Half, Walk-In Closet(s), Closet, Window(s) - Picture, Exterior Access, Open Floorplan, Lighting - Pendant, Lighting - Overhead, Flooring - Engineered Hardwood
- Level: Main,First
Heating
- Forced Air, Electric
Cooling
- Central Air
Appliances
- Included: Range, Dishwasher, Refrigerator, Washer, Dryer
- Laundry: Bathroom - Full, Flooring - Stone/Ceramic Tile, Second Floor, In Unit
Features
- Flooring: Wood, Carpet
- Basement: None
- Number of fireplaces: 1
- Fireplace features: Kitchen, Living Room
- Common walls with other units/homes: 2+ Common Walls
Interior area
- Total structure area: 1,505
- Total interior livable area: 1,505 sqft
- Finished area above ground: 1,505
Property
Parking
- Total spaces: 2
- Parking features: Off Street
- Uncovered spaces: 2
Accessibility
- Accessibility features: No
Features
- Entry location: Unit Placement(Street,Courtyard)
- Patio & porch: Deck
- Exterior features: Deck
- Pool features: Association, In Ground
- Waterfront features: 3/10 to 1/2 Mile To Beach, Beach Ownership(Public)
Details
- Parcel number: M:6072A B:3 L:108,192639
- Zoning: PUD
Construction
Type & style
- Home type: Townhouse
- Property subtype: Condominium, Townhouse
Condition
- Year built: 1982
Utilities & green energy
- Sewer: Public Sewer
- Water: Public
Community & HOA
Community
- Features: Public Transportation, Shopping, Pool, Tennis Court(s), Park, Walk/Jog Trails, Golf, Bike Path, Highway Access, House of Worship, Marina, Private School, Public School, T-Station
HOA
- Amenities included: Pool
- Services included: Water, Sewer, Insurance, Maintenance Grounds, Snow Removal, Trash
- HOA fee: $488 monthly
Location
- Region: Quincy
Financial & listing details
- Price per square foot: $382/sqft
- Tax assessed value: $508,900
- Annual tax amount: $5,868
- Date on market: 12/25/2025
Price history
| Date | Event | Price |
|---|---|---|
| 12/30/2025 | Sold | $575,000-2.4%$382/sqft |
Source: MLS PIN #73454061 Report a problem | ||
| 12/9/2025 | Contingent | $589,000$391/sqft |
Source: MLS PIN #73454061 Report a problem | ||
| 11/12/2025 | Listed for sale | $589,000+61.4%$391/sqft |
Source: MLS PIN #73454061 Report a problem | ||
| 8/7/2025 | Listing removed | $3,800$3/sqft |
Source: MLS PIN #73387245 Report a problem | ||
| 7/14/2025 | Price change | $3,800-2.6%$3/sqft |
Source: MLS PIN #73387245 Report a problem | ||
| 6/7/2025 | Listed for rent | $3,900$3/sqft |
Source: MLS PIN #73387245 Report a problem | ||
| 5/18/2025 | Listing removed | $3,900$3/sqft |
Source: MLS PIN #73355652 Report a problem | ||
| 4/7/2025 | Listed for rent | $3,900+2.6%$3/sqft |
Source: MLS PIN #73355652 Report a problem | ||
| 6/21/2023 | Listing removed | -- |
Source: MLS PIN #73115287 Report a problem | ||
| 5/23/2023 | Listed for rent | $3,800+52%$3/sqft |
Source: MLS PIN #73115287 Report a problem | ||
| 3/24/2021 | Listing removed | -- |
Source: Owner Report a problem | ||
| 4/20/2019 | Listing removed | $2,500$2/sqft |
Source: Owner Report a problem | ||
| 3/19/2019 | Listed for rent | $2,500$2/sqft |
Source: Owner Report a problem | ||
| 9/29/2017 | Sold | $365,000+146.6%$243/sqft |
Source: Public Record Report a problem | ||
| 10/1/1987 | Sold | $148,000$98/sqft |
Source: Public Record Report a problem | ||
Public tax history
| Year | Property taxes | Tax assessment |
|---|---|---|
| 2025 | $5,868 +6.1% | $508,900 +3.7% |
| 2024 | $5,529 +4.3% | $490,600 +3% |
| 2023 | $5,300 -7.6% | $476,200 -0.5% |
| 2022 | $5,736 +15.8% | $478,800 +17.4% |
| 2021 | $4,952 +2.8% | $407,900 +5.3% |
| 2020 | $4,815 +5.9% | $387,400 +7% |
| 2019 | $4,546 +5.2% | $362,200 +11.8% |
| 2018 | $4,323 -4.9% | $324,100 +1.1% |
| 2017 | $4,544 +7% | $320,700 +8.4% |
| 2016 | $4,248 +4.5% | $295,800 +6.2% |
| 2015 | $4,066 +10.3% | $278,500 +12.3% |
| 2014 | $3,687 -3.8% | $248,100 -6.1% |
| 2013 | $3,831 +6.7% | $264,200 +1.1% |
| 2012 | $3,592 -2.4% | $261,200 -4.8% |
| 2011 | $3,681 +3.4% | $274,300 +1.9% |
| 2010 | $3,560 -1.9% | $269,300 -6.5% |
| 2009 | $3,630 +8.6% | $288,100 -6.7% |
| 2008 | $3,343 -4.6% | $308,700 -8.1% |
| 2007 | $3,506 | $335,800 |
Find assessor info on the county website
Neighborhood: North Quincy
Nearby homes
- $597,0002 bd3 ba1.5k sqft166 Quincy Shore Dr UNIT 107, Quincy, MA 02171Sold
- $555,0002 bd2 ba1.2k sqft166 Quincy Shore Dr UNIT 124, Quincy, MA 02171Sold

- $555,5003 bd2 ba1.5k sqft166 Quincy Shore Dr UNIT 109, Quincy, MA 02171Off Market
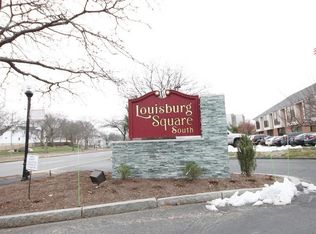
- $643,0003 bd3 ba1.5k sqft166 Quincy Shore Dr UNIT 110, Quincy, MA 02171Off Market
- $512,1002 bd2 ba1.2k sqft166 Quincy Shore Dr UNIT 111, Quincy, MA 02171Off Market
- $558,8002 bd2 ba1.5k sqft166 Quincy Shore Dr UNIT 112, Quincy, MA 02171Off Market
- $561,1002 bd3 ba1.2k sqft166 Quincy Shore Dr UNIT 119, Quincy, MA 02171Off Market
- $608,5003 bd2 ba1.5k sqft166 Quincy Shore Dr UNIT 120, Quincy, MA 02171Off Market
Nearby schools
GreatSchools rating
- 4/10Squantum Elementary SchoolGrades: K-5Distance: 1.2 mi
- 8/10Atlantic Middle SchoolGrades: 6-8Distance: 0.7 mi
- 8/10North Quincy High SchoolGrades: 9-12Distance: 0.7 mi
Get a cash offer in 3 minutes
Find out how much your home could sell for in as little as 3 minutes with a no-obligation cash offer.
Estimated market value
$597,200
Get a cash offer in 3 minutes
Find out how much your home could sell for in as little as 3 minutes with a no-obligation cash offer.
Estimated market value
$597,200
- Massachusetts
- Norfolk County
- Quincy
- 02171
- North Quincy
- 166 Quincy Shore Dr Unit 108
Nearby cities
Nearby neighborhoods
Nearby zip codes
Other Quincy Topics
