Skip main navigation
Closed
  • $239,900

    166 Red Tail Cir Lot 155, Byron, GA 31008

    3beds
    1,444sqft
    Single Family Residence
    Built in 2023
    7,405 Square Feet Lot
    $253,200 Zestimate®
    $166/sqft
    $1,959 Estimated rent

    Home value

    $253,200

    $241,000 - $266,000

    $1,959/mo

    Zestimate® history
    Loading
    Loading...

    Owner options

    List your home for rent

    $1,959/mo

    Rent Zestimate®

    Find your next renter with Zillow Rental Manager. Plus, with online applications, you can quickly screen prospective tenants – for free.

    Learn more

    $1,959/mo

    Rent Zestimate®

    Refinance and save

    $1,951/mo

    Est. payment

    Refinancing to a lower rate could help reduce your monthly payments and save thousands over the life of the loan.

    See today's rates

    $1,951/mo

    Est. payment

    Explore your selling options

    Work with a Zillow partner agent

    Leverage their expertise and Zillow's premium Showcase listings to get your home seen by more buyers.

    Get started

    List with your own agent

    Get your home in front of millions of buyers by listing it on Zillow.

    Learn how to do it

    Sell it yourself

    Take full control of how buyers see your home on Zillow by listing For Sale by Owner (FSBO).

    List your home

    What's special

    Master suiteFormal diningMarble countertopFlex roomVinyl sidingBrick surroundGarden tub
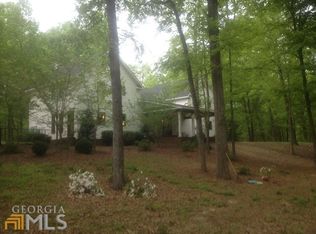
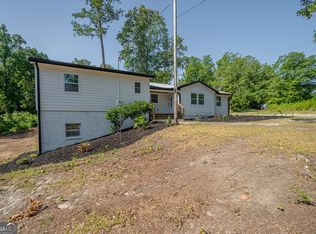
    Welcome home to Hawk's Ridge! Built by WCH Homes, the "Willow" is an open concept 1444 sq.ft. floorplan with a flex room for office, formal dining, etc.! Beautiful finishes throughout! (Photo is Similar to.) Kitchen features granite countertops, stainless steel appliances, island, and pantry. LVP flooring throughout main areas, carpet in bedrooms, and tile floors in wet areas. Master suite is spacious and features beautiful master bath with double vanity, marble countertop, and garden tub. 2-car garage door complete with 2 remotes and keypad. Home has vinyl siding with brick surround and accent, 30-yeararchitectural shingles, and 3-zonesprinkler system! $2,500 BUILDER INCENTIVE!! Closing attorney to be Cooper Law Firm. $1,500lender credit offered if using preferred lender- Melissa Gibson with Academy Mortgage for a total of $4,000 towards closing!

    Zillow last checked:

    Listing updated:

    Listed by:

    Ashleigh Haller 478-918-5400,

    Golden Key Realty, Inc.

    Bought with:

    Arnetria D Prosser, 420701

    Southern Classic Realtors

    Source: GAMLS,MLS#: 20168223MLS Logo

    Facts & features

    Interior

    Bedrooms & bathrooms
    • Bedrooms: 3
    • Bathrooms: 2
    • Full bathrooms: 2
    • Main level bathrooms: 2
    • Main level bedrooms: 3
    Rooms
    • Room types: Family Room
    Heating
    • Central, Heat Pump
    Cooling
    • Central Air
    Appliances
    • Included: Dishwasher, Disposal, Microwave, Oven/Range (Combo)
    • Laundry: In Hall
    Features
    • Master On Main Level
    • Flooring: Tile, Carpet, Other
    • Basement: None
    • Has fireplace: No
    Interior area
    • Total structure area: 1,444
    • Total interior livable area: 1,444 sqft
    • Finished area above ground: 1,444
    • Finished area below ground: 0

    Property

    Parking
    • Parking features: Attached, Garage
    • Has attached garage: Yes
    Features
    • Levels: One
    • Stories: 1
    Lot
    • Size: 7,405 Square Feet
    • Features: None
    Details
    • Parcel number: 052A 401

    Construction

    Type & style
    • Home type: SingleFamily
    • Architectural style: Traditional
    • Property subtype: Single Family Residence
    Materials
    • Vinyl Siding
    • Roof: Other
    Condition
    • New Construction
    • New construction: Yes
    • Year built: 2023

    Utilities & green energy

    • Sewer: Public Sewer
    • Water: Public
    • Utilities for property: Underground Utilities

    Community & HOA

    Community
    • Features: Sidewalks, Street Lights
    • Subdivision: Hawk's Ridge
    HOA
    • Has HOA: Yes
    • Services included: Management Fee
    • HOA fee: $350 annually
    Location
    • Region: Byron

    Financial & listing details

    • Price per square foot: $166/sqft
    • Annual tax amount: $1
    • Date on market: 1/23/2024
    • Cumulative days on market: 15 days
    • Listing agreement: Exclusive Right To Sell

    Price history

    DateEventPrice
    2/28/2024Sold$239,900$166/sqft
    Source: GAMLS #20168223 Report a problem
    2/7/2024Pending sale$239,900$166/sqft
    Source: GAMLS #20168223 Report a problem
    1/23/2024Listed for sale$239,900$166/sqft
    Source: GAMLS #20168223 Report a problem
    12/18/2023Listing removed$239,900$166/sqft
    Source: GAMLS #20129735 Report a problem
    6/20/2023Listed for sale$239,900$166/sqft
    Source: GAMLS #20129735 Report a problem

    Public tax history

    Tax history is unavailable.

    Neighborhood: 31008

    Nearby schools

    GreatSchools rating
    Schools provided by the listing agent
    • Elementary: Kay Road
    • Middle: Byron
    • High: Peach County

    Source: GAMLS. This data may not be complete. We recommend contacting the local school district to confirm school assignments for this home.

    Get pre-qualified for a loan
    At Zillow Home Loans, we can pre-qualify you in as little as 5 minutes with no impact to your credit score.

    An equal housing lender. NMLS #10287.

    Sell for more on Zillow
    Get a Zillow Showcase℠ listing at no additional cost and you could sell for .
    $253,200
    2% more
    +$5,064
    With Zillow Showcase(estimated)
    $258,264