Peaceful Ranch Living on 1 Acre in Brodheadsville, PA. Priced to Sell!
Enjoy the ease of single-level living in this charming 3 bedroom, 2 bath ranch home tucked into a quiet neighborhood on a full acre of land. With a smart split bedroom layout, spacious common areas, and room to breathe both inside and out, 166 Regency Ln offers a lifestyle that is hard to find at this price point.
From the moment you arrive, the curb appeal draws you in. Vinyl siding, bold blue shutters, a covered front porch with white railing, and beautifully landscaped mulch beds with solar-lit pathways set the tone for your next home.
The heart of the home is a bright, open living room with vaulted ceiling that flows seamlessly into the kitchen, complete with an eating area perfect for casual meals and everyday gatherings. From the living room, step into a lovely sunroom that fills the space with natural light and offers a peaceful spot to relax year round. Listen to the birds and watch the sun dip into the horizon.
On one side of the home, the primary suite is a true retreat, featuring two spacious closets, a large bathroom with a double-sink vanity, and a walk-in shower and an additional closet in the bathroom. On the opposite side, two additional bedrooms flank a full hall bathroom with tub shower combo, giving everyone their own space. Off the kitchen is a laundry room which leads into the spacious 2 car garage.
Additional features include water softener, electric baseboard heat throughout, a private well, on-site septic, an attached 2 car garage, an outdoor shed that can fit a riding mower, and a gorgeous acre with mature trees and open sky.
As-is offers with a quick closing will be given first consideration. Come see it for yourself and imagine the possibilities!
Sold for $371,000
$371,000
166 Regency Ln, Brodheadsville, PA 18322
3beds
1,720sqft
Single Family Residence
Built in 1995
1 Acres Lot
$371,100 Zestimate®
$216/sqft
$2,744 Estimated rent
Home value
$371,100
$334,000 - $416,000
$2,744/mo
Zestimate® history
Owner options
List your home for rent
$2,744/mo
Rent Zestimate®
Find your next renter with Zillow Rental Manager. Plus, with online applications, you can quickly screen prospective tenants – for free.
$2,744/mo
Rent Zestimate®
Refinance and save
$2,410/mo
Est. payment
Refinancing to a lower rate could help reduce your monthly payments and save thousands over the life of the loan.
$2,410/mo
Est. payment
Explore your selling options
Work with a Zillow partner agent
Leverage their expertise and Zillow's premium Showcase listings to get your home seen by more buyers.
Get startedList with your own agent
Get your home in front of millions of buyers by listing it on Zillow.
Learn how to do itSell it yourself
Take full control of how buyers see your home on Zillow by listing For Sale by Owner (FSBO).
List your homeWhat's special
Zillow last checked:
Listing updated:
Listed by:
Shaina McAndrews 888-397-7352,
EXP Realty LLC
Bought with:
Clay Mitman II, RS348814
BHHS Paul Ford Easton
Source: GLVR,MLS#: 777434 Originating MLS: Lehigh Valley MLS
Originating MLS: Lehigh Valley MLSFacts & features
Interior
Bedrooms & bathrooms
- Bedrooms: 3
- Bathrooms: 2
- Full bathrooms: 2
Bedroom
- Level: First
- Dimensions: 13.00 x 14.00
Bedroom
- Level: First
- Dimensions: 13.00 x 12.00
Bedroom
- Level: First
- Dimensions: 10.00 x 11.00
Breakfast room nook
- Level: First
- Dimensions: 8.00 x 12.00
Foyer
- Level: First
- Dimensions: 5.00 x 9.00
Other
- Description: Primary Suite
- Level: First
- Dimensions: 12.00 x 10.00
Other
- Level: First
- Dimensions: 7.00 x 7.00
Kitchen
- Level: First
- Dimensions: 10.00 x 12.00
Living room
- Level: First
- Dimensions: 19.00 x 17.00
Sunroom
- Level: First
- Dimensions: 20.00 x 15.00
Heating
- Baseboard, Electric
Cooling
- Ceiling Fan(s)
Appliances
- Included: Built-In Oven, Dryer, Dishwasher, Electric Cooktop, Electric Dryer, Electric Oven, Electric Water Heater, Refrigerator, Water Softener Owned, Washer
- Laundry: Electric Dryer Hookup
Features
- Dining Area, Eat-in Kitchen
- Basement: Crawl Space
Interior area
- Total interior livable area: 1,720 sqft
- Finished area above ground: 1,720
- Finished area below ground: 0
Property
Parking
- Total spaces: 2
- Parking features: Attached, Driveway, Garage, Garage Door Opener
- Attached garage spaces: 2
- Has uncovered spaces: Yes
Features
- Stories: 1
Lot
- Size: 1 Acres
Details
- Parcel number: 02/116773
- Zoning: RR
- Special conditions: Estate
Construction
Type & style
- Home type: SingleFamily
- Architectural style: Ranch
- Property subtype: Single Family Residence
Materials
- Vinyl Siding
- Roof: Composition
Condition
- Year built: 1995
Utilities & green energy
- Electric: 200+ Amp Service
- Sewer: Septic Tank
- Water: Well
Community & HOA
Community
- Subdivision: No Subdivision
Location
- Region: Brodheadsville
Financial & listing details
- Price per square foot: $216/sqft
- Tax assessed value: $150,550
- Annual tax amount: $5,121
- Date on market: 5/20/2026
- Cumulative days on market: 2 days
- Ownership type: Fee Simple
Price history
| Date | Event | Price |
|---|---|---|
| 6/30/2026 | Sold | $371,000+3.3%$216/sqft |
Source:  GLVR #777434 Report a problem GLVR #777434 Report a problem | ||
| 5/22/2026 | Pending sale | $359,000$209/sqft |
Source: GLVR #777434 Report a problem | ||
| 5/21/2026 | Listed for sale | $359,000+348.8%$209/sqft |
Source:  Bright MLS #PAMR2006590 Report a problem Bright MLS #PAMR2006590 Report a problem | ||
| 10/6/2005 | Sold | $80,000$47/sqft |
Source: Public Record Report a problem | ||
Public tax history
| Year | Property taxes | Tax assessment |
|---|---|---|
| 2025 | $5,045 +5.5% | $150,550 |
| 2024 | $4,782 +4.1% | $150,550 |
| 2023 | $4,595 +2.8% | $150,550 |
| 2022 | $4,471 +2.6% | $150,550 |
| 2021 | $4,358 +4.1% | $150,550 |
| 2020 | $4,188 -8% | $150,550 +494.6% |
| 2019 | $4,550 | $25,320 |
| 2018 | $4,550 +2.4% | $25,320 |
| 2017 | $4,443 +533.5% | $25,320 |
| 2016 | $701 | $25,320 |
| 2015 | -- | $25,320 |
| 2014 | -- | $25,320 |
| 2013 | -- | $25,320 |
| 2012 | -- | $25,320 |
| 2011 | -- | $25,320 |
| 2010 | -- | $25,320 |
| 2008 | -- | $25,320 |
| 2007 | -- | $25,320 |
| 2006 | -- | $25,320 |
| 2005 | -- | $25,320 +24.4% |
| 2004 | -- | $20,350 |
| 2003 | -- | $20,350 |
Find assessor info on the county website
Neighborhood: 18322
Nearby homes
- $379,6003 bd4 ba2.3k sqft174 Regency Ln, Brodheadsville, PA 18322Off Market
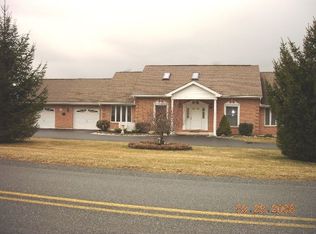
- $450,7004 bd2 ba2.5k sqft156 Regency Ln, Brodheadsville, PA 18322Off Market
- $510,2004 bd3 ba3.1k sqft602 Marion Ln, Brodheadsville, PA 18322Off Market
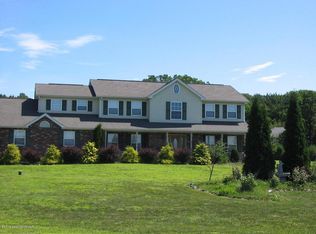
- $465,7003 bd3 ba5.2k sqft596 Marion Ln, Brodheadsville, PA 18322Off Market
- $463,9003 bd2 ba2.6k sqft167 Regency Ln, Brodheadsville, PA 18322Off Market
- $577,3004 bd4 ba3.5k sqft173 Regency Ln, Brodheadsville, PA 18322Off Market
- $416,9004 bd2 ba2k sqft161 Regency Ln, Brodheadsville, PA 18322Off Market
- $398,8003 bd2 ba1.9k sqft592 Marion Ln, Brodheadsville, PA 18322Off Market
Nearby schools
GreatSchools rating
- NAPleasant Valley El SchoolGrades: K-2Distance: 4 mi
- 5/10Pleasant Valley Middle SchoolGrades: 6-8Distance: 0.6 mi
- 5/10Pleasant Valley High SchoolGrades: 9-12Distance: 0.6 mi
Schools provided by the listing agent
- District: Pleasant Valley
Source: GLVR. This data may not be complete. We recommend contacting the local school district to confirm school assignments for this home.


Get pre-qualified for a loan
At Zillow Home Loans, we can pre-qualify you in as little as 5 minutes with no impact to your credit score.An equal housing lender. NMLS #10287.
Sell for more on Zillow
Get a Zillow Showcase℠ listing at no additional cost and you could sell for .
$371,100
2% more
+$7,422
With Zillow Showcase(estimated)
$378,522
- Pennsylvania
- Monroe County
- Brodheadsville
- 18322
- 166 Regency Ln
Nearby cities
Nearby zip codes
Other Brodheadsville Topics
