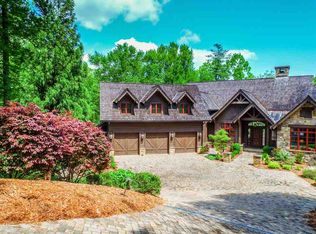
Elegance, warmth and sweeping lake views will take your breath away as you enter this beautiful custom built home. You are greeted immediately with elevated views of Lake Keowee from almost every room of the house. This home has been meticulously maintained and features an open floor plan, cathedral ceilings, high end appliances, stone, wood beams and granite finishes. The master suite is located on the main w/ 2 lower guest suites, an oversized family room and a bunk room that fits every child’s dream. Each guest suite has its own private bath attached for the ultimate guest accommodations. Off the main floor, you have access to another ensuite bedroom above the garage that is perfect for overflow or a home office with beautiful mountain views. First floor also has a walk-in laundry room, powder room and entry from the oversized 2 car garage which provides ample storage for a workshop or even a boat. The oasis continues at the back of the house where you will fall in love with the outdoor space. It offers a covered elevated porch with ROLL down screens off the main living area. A built-in gas grill and wood burning fireplace create the perfect space for entertaining while enjoying all the beautiful views the lake has to offer. On the lower level, you have access to a spacious stone patio with another clear long view of the lake and a perfectly landscaped backyard. Stone steps that light up at night will gently take you to a firepit with a gas starter and down to the shore of the lake for a dip or swim in the emerald waters of Keowee. This property has a social membership to the Cliffs which is upgradeable and allows you to enjoy the award-winning club house with sweeping golf course views, pool access, workout facility, pickle ball and so much more. Overall, this property is a luxurious and well-designed lakeside retreat with a focus on both natural beauty and comfortable living. It's located in a community that provides numerous recreational opportunities and is well-suited for those who enjoy an active lifestyle in a picturesque setting.
Sold for $1,925,000
Zillow last checked:
Listing updated:
Bought with:
Scott Reid, 123886
Cliffs Realty Sales SC, LLC (Six Mile)
Source: WUMLS,MLS#: 20268319 Originating MLS: Western Upstate Association of Realtors
Originating MLS: Western Upstate Association of RealtorsPrice history
| Date | Event | Price |
|---|---|---|
| 3/15/2024 | Sold | $1,925,000-3.5%$579/sqft |
Source:  WUMLS #20268319 Report a problem WUMLS #20268319 Report a problem | ||
| 2/8/2024 | Contingent | $1,995,000$600/sqft |
Source:  Greater Greenville AOR #1512276 Report a problem Greater Greenville AOR #1512276 Report a problem | ||
| 11/5/2023 | Listed for sale | $1,995,000+47.8%$600/sqft |
Source: WUMLS #20268319 Report a problem | ||
| 3/30/2020 | Listing removed | $1,350,000$406/sqft |
Source: Justin Winter Sotheby's International Realty #20215177 Report a problem | ||
| 4/22/2019 | Listed for sale | $1,350,000+184.2%$406/sqft |
Source: Justin Winter Sotheby's International Realty #20215177 Report a problem | ||
| 4/6/2010 | Sold | $475,000$143/sqft |
Source: Public Record Report a problem | ||

Get a cash offer in 3 minutes
Find out how much your home could sell for in as little as 3 minutes with a no-obligation cash offer.
Estimated market value
$2,254,700
