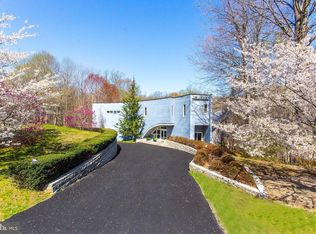
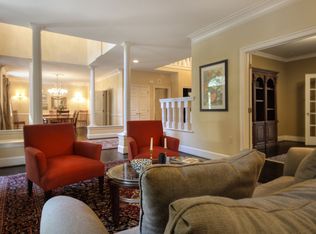
Resort-style living without leaving home!! Now is your chance to take advantage of this significant price reduction and an amazing deal for the savvy buyer! The gorgeous 44' pool has been completely resurfaced and painted and a new electric cover was installed! Architect PD Gravitts built this Stunning Modern home for himself and his family. Three miles from the Potomac River, this exciting home includes an outdoor oasis with decks, a creek meandering through the property, and walking or hiking trails on five private acres. Bowa Builders renovated the house, adding a bedroom suite including a bathroom, a fabulous laundry room, a full bath in the guest wing, and a heated three-car garage with unfinished space above including dormer windows, skylights, and endless possibilities. The long, newly paved driveway flanked by custom stone walls welcomes you and a stunning breezeway connects to the house. As you enter, notice the soaring two-story living and dining areas washed with light from skylights and walls of windows. Beautiful treed views are enjoyed throughout the house, giving a tree-house effect while allowing the light to flood in. The sleek kitchen has an island with a gas cooktop, white modern cabinetry, two Wolf ovens, a Subzero Fridge, a large walk-in pantry-catering area with an extra fridge, and a casual dining area. Glass doors give access to the deck and outdoor living space. There are a total of five bedrooms and five and a half baths. Three bedrooms are ensuite in the main part of the house. One is currently used as a gym with newer wood floors, featuring doors leading to a lower deck overlooking lush vistas and the creek. The fourth and fifth bedrooms are in the guest wing of the house, accessed by a spa-like walkway lined with windows viewing the pool. Visual and architectural interest is found in every room. Don’t miss this unique opportunity to own this blissfully peaceful, spectacular contemporary in a wonderful Great Falls neighborhood near Auberge Chez Francois Restaurant and Riverbend Country Club, with quick access to 495, and Dulles Airport. Make sure to watch the property video!
Sold for $2,241,111
$2,241,111
166 River Park Dr, Great Falls, VA 22066
5beds
6,655sqft
Single Family Residence
Built in 1991
5 Acres Lot
$2,339,900 Zestimate®
$337/sqft
$7,990 Estimated rent
Home value
$2,339,900
$2.18M - $2.53M
$7,990/mo
Zestimate® history
Owner options
List your home for rent
$7,990/mo
Rent Zestimate®
Find your next renter with Zillow Rental Manager. Plus, with online applications, you can quickly screen prospective tenants – for free.
$7,990/mo
Rent Zestimate®
Refinance and save
$13,745/mo
Est. payment
Refinancing to a lower rate could help reduce your monthly payments and save thousands over the life of the loan.
$13,745/mo
Est. payment
Explore your selling options
Work with a Zillow partner agent
Leverage their expertise and Zillow's premium Showcase listings to get your home seen by more buyers.
Get startedList with your own agent
Get your home in front of millions of buyers by listing it on Zillow.
Learn how to do itSell it yourself
Take full control of how buyers see your home on Zillow by listing For Sale by Owner (FSBO).
List your homeWhat's special
Treed viewsForty-four-foot poolHeated three-car garageNewly paved drivewayCustom stone wallsWalking hiking trailsLower deck
Zillow last checked:
Listing updated:
Listed by:
Donna Martin 703-927-6058,
TTR Sothebys International Realty
Bought with:
Sreedhar Maram, 0225194304
Maram Realty, LLC
Source: Bright MLS,MLS#: VAFX2170796
Facts & features
Interior
Bedrooms & bathrooms
- Bedrooms: 5
- Bathrooms: 6
- Full bathrooms: 5
- 1/2 bathrooms: 1
- Main level bathrooms: 2
- Main level bedrooms: 2
Rooms
- Room types: Bathroom 1, Bathroom 3
Basement
- Area: 779
Heating
- Forced Air, Central, Zoned, Natural Gas
Cooling
- Central Air, Zoned, Electric
Appliances
- Included: Gas Water Heater
Features
- Dry Wall, High Ceilings, Beamed Ceilings, 2 Story Ceilings, 9'+ Ceilings, Cathedral Ceiling(s)
- Flooring: Hardwood, Slate
- Basement: Full,Combination,Connecting Stairway
- Has fireplace: No
Interior area
- Total structure area: 8,790
- Total interior livable area: 6,655 sqft
- Finished area above ground: 6,655
- Finished area below ground: 0
Property
Parking
- Total spaces: 3
- Parking features: Garage Door Opener, Storage, Detached
- Garage spaces: 3
Accessibility
- Accessibility features: 2+ Access Exits
Features
- Levels: Four
- Stories: 4
- Has private pool: Yes
- Pool features: Salt Water, In Ground, Private
Lot
- Size: 5 Acres
Details
- Additional structures: Above Grade, Below Grade
- Parcel number: 0043 08 0023
- Zoning: 100
- Special conditions: Standard
Construction
Type & style
- Home type: SingleFamily
- Architectural style: Contemporary
- Property subtype: Single Family Residence
Materials
- Wood Siding
- Foundation: Block, Concrete Perimeter, Stone
- Roof: Architectural Shingle
Condition
- Excellent
- New construction: No
- Year built: 1991
Utilities & green energy
- Sewer: Private Septic Tank
- Water: Well
- Utilities for property: Natural Gas Available, Electricity Available
Community & HOA
Community
- Subdivision: Great Falls
HOA
- Has HOA: No
Location
- Region: Great Falls
Financial & listing details
- Price per square foot: $337/sqft
- Tax assessed value: $1,646,380
- Annual tax amount: $19,073
- Date on market: 3/29/2024
- Listing agreement: Exclusive Right To Sell
- Exclusions: Exterior Statue To The Left Of The Front Of The Property
- Ownership: Fee Simple
Price history
| Date | Event | Price |
|---|---|---|
| 12/27/2024 | Sold | $2,241,111-2.3%$337/sqft |
Source:  Bright MLS #VAFX2170796 Report a problem Bright MLS #VAFX2170796 Report a problem | ||
| 11/25/2024 | Contingent | $2,295,000$345/sqft |
Source: Bright MLS #VAFX2170796 Report a problem | ||
| 11/16/2024 | Price change | $2,295,000-5.4%$345/sqft |
Source: Bright MLS #VAFX2170796 Report a problem | ||
| 10/1/2024 | Listed for sale | $2,425,000$364/sqft |
Source: Bright MLS #VAFX2170796 Report a problem | ||
| 9/23/2024 | Listing removed | $2,425,000$364/sqft |
Source: Bright MLS #VAFX2170796 Report a problem | ||
| 9/12/2024 | Listed for sale | $2,425,000-10%$364/sqft |
Source: Bright MLS #VAFX2170796 Report a problem | ||
| 9/3/2024 | Contingent | $2,695,000$405/sqft |
Source: Bright MLS #VAFX2170796 Report a problem | ||
| 6/6/2024 | Price change | $2,695,000-3.6%$405/sqft |
Source: Bright MLS #VAFX2170796 Report a problem | ||
| 3/29/2024 | Listed for sale | $2,795,000$420/sqft |
Source: Bright MLS #VAFX2170796 Report a problem | ||
| 12/20/2023 | Listing removed | -- |
Source: Bright MLS #VAFX2131964 Report a problem | ||
| 9/20/2023 | Price change | $2,795,000-6.7%$420/sqft |
Source: Bright MLS #VAFX2131964 Report a problem | ||
| 6/22/2023 | Listed for sale | $2,995,000+134.9%$450/sqft |
Source: Bright MLS #VAFX2131964 Report a problem | ||
| 1/1/2015 | Sold | $1,275,000$192/sqft |
Source:  Long & Foster Broker Feed #VAFX505890_100 Report a problem Long & Foster Broker Feed #VAFX505890_100 Report a problem | ||
Public tax history
| Year | Property taxes | Tax assessment |
|---|---|---|
| 2025 | $20,473 +7.3% | $1,771,020 +7.6% |
| 2024 | $19,073 +3.8% | $1,646,380 +1.1% |
| 2023 | $18,376 +7.2% | $1,628,380 +8.6% |
| 2022 | $17,142 | $1,499,060 +8.6% |
| 2021 | -- | $1,379,830 +1.4% |
| 2020 | $16,113 | $1,361,430 |
| 2019 | $16,113 | $1,361,430 |
| 2018 | $16,113 -4.5% | $1,361,430 -6.3% |
| 2017 | $16,870 -3.5% | $1,453,090 -3.7% |
| 2016 | $17,489 +5.3% | $1,509,620 +1.4% |
| 2015 | $16,614 +1.2% | $1,488,710 +0.9% |
| 2014 | $16,424 | $1,474,990 +8.5% |
| 2013 | -- | $1,359,060 +3.7% |
| 2012 | -- | $1,310,640 -3% |
| 2011 | -- | $1,351,610 -8.4% |
| 2010 | -- | $1,475,270 -1.4% |
| 2009 | -- | $1,496,650 +6.3% |
| 2008 | -- | $1,408,470 -9.8% |
| 2007 | -- | $1,561,250 +25.1% |
| 2003 | -- | $1,248,170 +15% |
| 2002 | -- | $1,085,365 +11% |
| 2001 | -- | $977,805 |
Find assessor info on the county website
Neighborhood: 22066
Nearby homes
- $2,180,7005 bd6 ba5.7k sqft172 River Park Dr, Great Falls, VA 22066Off Market
- $2,179,9005 bd5 ba6.3k sqft9889 Windy Hollow Rd, Great Falls, VA 22066Off Market
- $2,259,7005 bd3 ba6.4k sqft171 River Park Dr, Great Falls, VA 22066Off Market
- $2,172,5004 bd4 ba5k sqft9891 Windy Hollow Rd, Great Falls, VA 22066Off Market
- $2,142,4005 bd6 ba5.5k sqft173 River Park Dr, Great Falls, VA 22066Off Market
- $2,129,9004 bd3 ba4.7k sqft174 River Park Dr, Great Falls, VA 22066Off Market
- $3,636,2005 bd7 ba8.7k sqft9885 River Chase Way, Great Falls, VA 22066Off Market
- $2,139,6004 bd4 ba5.7k sqft9893 Windy Hollow Rd, Great Falls, VA 22066Off Market
Nearby schools
GreatSchools rating
- 10/10Great Falls Elementary SchoolGrades: PK-6Distance: 2.5 mi
- 10/10Cooper Middle SchoolGrades: 7-8Distance: 7.7 mi
- 10/10Langley High SchoolGrades: 9-12Distance: 8.7 mi
Schools provided by the listing agent
- Elementary: Great Falls
- Middle: Cooper
- High: Langley
- District: Fairfax County Public Schools
Source: Bright MLS. This data may not be complete. We recommend contacting the local school district to confirm school assignments for this home.
Get a cash offer in 3 minutes
Find out how much your home could sell for in as little as 3 minutes with a no-obligation cash offer.
Estimated market value
$2,339,900
Get a cash offer in 3 minutes
Find out how much your home could sell for in as little as 3 minutes with a no-obligation cash offer.
Estimated market value
$2,339,900
- Virginia
- Fairfax County
- Great Falls
- 22066
- 166 River Park Dr
Nearby cities
Nearby zip codes
Other Great Falls Topics
