Skip main navigation
Closed
  • $5,900,000

    166 Rock Hill Drive, Tiburon, CA 94920

    4beds
    4,455sqft
    Single Family Residence
    Built in 2011
    0.51 Acres Lot
    $6,141,400 Zestimate®
    $1,324/sqft
    $5,882 Estimated rent

    Home value

    $6,141,400

    $5.47M - $6.88M

    $5,882/mo

    Zestimate® history
    Loading
    Loading...

    Owner options

    List your home for rent

    $5,882/mo

    Rent Zestimate®

    Find your next renter with Zillow Rental Manager. Plus, with online applications, you can quickly screen prospective tenants – for free.

    Learn more

    $5,882/mo

    Rent Zestimate®

    Refinance and save

    $37,067/mo

    Est. payment

    Refinancing to a lower rate could help reduce your monthly payments and save thousands over the life of the loan.

    See today's rates

    $37,067/mo

    Est. payment

    Explore your selling options

    Work with a Zillow partner agent

    Leverage their expertise and Zillow's premium Showcase listings to get your home seen by more buyers.

    Get started

    List with your own agent

    Get your home in front of millions of buyers by listing it on Zillow.

    Learn how to do it

    Sell it yourself

    Take full control of how buyers see your home on Zillow by listing For Sale by Owner (FSBO).

    List your home

    What's special

    Sport courtDouble-sided gas fireplaceFloating staircaseWine roomState-of-the-art finishesBeautiful water viewsSpa-like bathroom
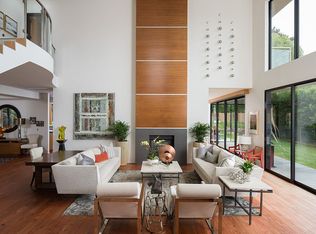
    This stylish and contemporary residence, custom built in 2011, exemplifies meticulous attention to detail and the highest level of craftsmanship, boasting state-of-the-art finishes and an elevated design aesthetic. This exceptional residence is an entertainer's dream, featuring a huge sunny backyard with lush level lawn, a sport court, multiple entertainment areas, and the perfect pool site. The architecturally stunning living room boasts soaring ceilings, a double-sided gas fireplace, and sliding glass doors opening to the outdoors. The chef's kitchen features a center island with a breakfast bar, high-end stainless steel appliances, a walk in pantry, and a sunny breakfast area. The inviting family room features a fireplace, built-in cabinetry, and expansive sliding glass doors. The dining room features a wine room with two wine refrigerators. An en-suite bedroom, a large office, a powder room, and a laundry/mud room complete the main level. A floating staircase ascends to the upper level, featuring a lavish primary suite with beautiful water views, two comfortable bedrooms, and a full bath. The primary suite features a large walk-in closet, beautiful bay views, a private deck, and a spa-like bathroom. Attached 3 car garage and large driveway.

    Zillow last checked:

    Listing updated:

    Listed by:

    Shana Rohde-Lynch DRE #01079806 415-264-7101,

    Compass 415-789-9999

    Bought with:

    Sherrie M Faber, DRE #01272361

    First California Realty, Inc

    Source: BAREIS,MLS#: 325010371MLS LogoOriginating MLS: Marin County

    Facts & features

    Interior

    Bedrooms & bathrooms
    • Bedrooms: 4
    • Bathrooms: 4
    • Full bathrooms: 3
    • 1/2 bathrooms: 1
    Rooms
    • Room types: Dining Room, Family Room, Guest Quarters, Kitchen, Laundry, Living Room, Master Bathroom, Master Bedroom, Office, Wine Storage Area
    Primary bedroom
    • Features: Balcony, Walk-In Closet(s)
    Bedroom
    • Level: Main,Upper
    Primary bathroom
    • Features: Double Vanity, Shower Stall(s), Skylight/Solar Tube, Soaking Tub, Stone, Window
    Bathroom
    • Features: Double Vanity, Shower Stall(s), Skylight/Solar Tube, Tile, Tub w/Shower Over, Window, Other
    • Level: Main,Upper
    Dining room
    • Features: Formal Room, Other
    • Level: Main
    Family room
    • Features: Other
    • Level: Main
    Kitchen
    • Features: Breakfast Area, Kitchen Island, Island w/Sink, Pantry Closet
    Living room
    • Features: Cathedral/Vaulted
    • Level: Main
    Heating
    • Central
    Cooling
    • Central Air
    Appliances
    • Included: Built-In Gas Oven, Built-In Refrigerator, Dishwasher, Disposal, Gas Cooktop, Range Hood, Microwave, Wine Refrigerator, Dryer, Washer
    • Laundry: Cabinets, Ground Floor, Inside Room, Sink
    Features
    • Formal Entry
    • Flooring: Carpet, Stone, Tile, Other
    • Windows: Skylight(s), Window Coverings
    • Has basement: No
    • Number of fireplaces: 1
    • Fireplace features: Double Sided, Family Room, Gas Starter, Living Room
    Interior area
    • Total structure area: 4,455
    • Total interior livable area: 4,455 sqft

    Property

    Parking
    • Total spaces: 9
    • Parking features: Attached, Garage Faces Front, Inside Entrance, Paved
    • Attached garage spaces: 3
    • Has uncovered spaces: Yes
    Features
    • Levels: Two
    • Stories: 2
    • Patio & porch: Awning(s), Patio, Deck
    • Exterior features: Balcony, Entry Gate
    • Fencing: Back Yard,Fenced,Front Yard,Other,Partial
    • Has view: Yes
    • View description: Bay, Hills, Mountain(s), Water
    • Has water view: Yes
    • Water view: Bay,Water
    Lot
    • Size: 0.51 Acres
    • Features: Landscaped, Landscape Front, Landscape Misc
    Details
    • Parcel number: 03915122
    • Special conditions: Standard

    Construction

    Type & style
    • Home type: SingleFamily
    • Architectural style: Contemporary
    • Property subtype: Single Family Residence
    Materials
    • Foundation: Slab
    Condition
    • Year built: 2011

    Utilities & green energy

    • Sewer: Public Sewer
    • Water: Water District
    • Utilities for property: Public, Underground Utilities

    Community & HOA

    Community
    • Security: Carbon Monoxide Detector(s), Security System Owned, Smoke Detector(s)
    HOA
    • Has HOA: No
    Location
    • Region: Belvedere Tiburon

    Financial & listing details

    • Price per square foot: $1,324/sqft
    • Date on market: 2/7/2025

    Price history

    DateEventPrice
    6/10/2025Sold$5,900,000-1.3%$1,324/sqft
    Source: BAREIS #325010371 Report a problem
    5/15/2025Pending sale$5,977,000$1,342/sqft
    Source: BAREIS #325010371 Report a problem
    4/28/2025Price change$5,977,000-4.8%$1,342/sqft
    Source: BAREIS #325010371 Report a problem
    3/14/2025Listed for sale$6,277,000$1,409/sqft
    Source: BAREIS #325010371 Report a problem
    2/25/2025Contingent$6,277,000$1,409/sqft
    Source: BAREIS #325010371 Report a problem
    2/8/2025Listed for sale$6,277,000+12.1%$1,409/sqft
    Source: BAREIS #325010371 Report a problem
    7/6/2020Sold$5,600,000$1,257/sqft
    Source: BAREIS #22011411 Report a problem

    Public tax history

    Tax history is unavailable.

    Neighborhood: 94920

    Nearby schools

    GreatSchools rating
    Schools provided by the listing agent
    • District: Reed Union

    Source: BAREIS. This data may not be complete. We recommend contacting the local school district to confirm school assignments for this home.

    Get a cash offer in 3 minutes
    Find out how much your home could sell for in as little as 3 minutes with a no-obligation cash offer.
    Estimated market value
    $6,141,400
    Get a cash offer in 3 minutes
    Find out how much your home could sell for in as little as 3 minutes with a no-obligation cash offer.
    Estimated market value
    $6,141,400