Skip main navigation
Closed
  • $400,000

    166 Rumple Hill Dr, Statesville, NC 28677

    3beds
    1,492sqft
    Single Family Residence
    Built in 1997
    0.71 Acres Lot
    $396,400 Zestimate®
    $268/sqft
    $1,780 Estimated rent

    Home value

    $396,400

    $365,000 - $432,000

    $1,780/mo

    Zestimate® history
    Loading
    Loading...

    Owner options

    List your home for rent

    $1,780/mo

    Rent Zestimate®

    Find your next renter with Zillow Rental Manager. Plus, with online applications, you can quickly screen prospective tenants – for free.

    Learn more

    $1,780/mo

    Rent Zestimate®

    Refinance and save

    $2,402/mo

    Est. payment

    Refinancing to a lower rate could help reduce your monthly payments and save thousands over the life of the loan.

    See today's rates

    $2,402/mo

    Est. payment

    Explore your selling options

    Work with a Zillow partner agent

    Leverage their expertise and Zillow's premium Showcase listings to get your home seen by more buyers.

    Get started

    List with your own agent

    Get your home in front of millions of buyers by listing it on Zillow.

    Learn how to do it

    Sell it yourself

    Take full control of how buyers see your home on Zillow by listing For Sale by Owner (FSBO).

    List your home

    What's special

    Heated floorsComposite deck boardsOpen sunroomEnlarged deckVaulted ceilingOpen floor planLarge fenced backyard
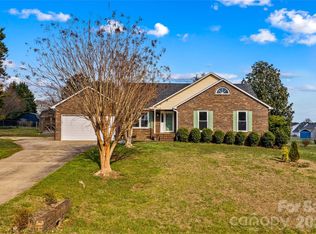
    Lippard Springs is a quiet community located conveniently between Troutman and Statesville with easy access to Mooresville. This one level home sits on a large corner lot and offers a picturesque setting. You'll be greeted with new landscaping on your walk to the front porch adorned with new timber beams. Once inside you'll be impressed by the design and finishes. Having an open floor plan and vaulted ceiling creates the ultimate living area. Living room has new stone fireplace and wooden beam mantel. Kitchen has granite countertops and SS Appliances- Fridge, Dishwasher, Gas cooktop range. Both Baths are completely renovated with top finishes including Heated Floors. All Bedrooms are sizable with nice Closets. Open Sunroom has additional split unit when needed and enlarged deck has composite deck boards for long lasting use. 2 Car Garage with additional workshop, storage, etc that's temp controlled with split unit. Could be 3rd Garage. Large Fenced backyard with storage shed.

    Zillow last checked:

    Listing updated:

    Listed by:

    Doug Bishop Doug.Bishop@compass.com,

    COMPASS

    Bought with:

    Jamie Gentry

    Keller Williams Unified

    Source: Canopy MLS as distributed by MLS GRID,MLS#: 4268081MLS Logo

    Facts & features

    Interior

    Bedrooms & bathrooms
    • Bedrooms: 3
    • Bathrooms: 2
    • Full bathrooms: 2
    • Main level bedrooms: 3
    Primary bedroom
    • Level: Main
    Bedroom s
    • Level: Main
    Bedroom s
    • Level: Main
    Bathroom full
    • Level: Main
    Bathroom full
    • Level: Main
    Dining room
    • Level: Main
    Kitchen
    • Level: Main
    Living room
    • Level: Main
    Sunroom
    • Level: Main
    Heating
    • Heat Pump
    Cooling
    • Heat Pump
    Appliances
    • Included: Dishwasher, Disposal, Electric Water Heater, Gas Range, Microwave, Refrigerator, Self Cleaning Oven
    • Laundry: Laundry Closet
    Features
    • Flooring: Tile, Vinyl
    • Doors: Insulated Door(s)
    • Windows: Insulated Windows
    • Has basement: No
    • Fireplace features: Gas Log, Living Room
    Interior area
    • Total structure area: 1,492
    • Total interior livable area: 1,492 sqft
    • Finished area above ground: 1,492
    • Finished area below ground: 0

    Property

    Parking
    • Total spaces: 2
    • Parking features: Driveway, Attached Garage, Garage on Main Level
    • Attached garage spaces: 2
    • Has uncovered spaces: Yes
    Features
    • Levels: One
    • Stories: 1
    • Patio & porch: Covered, Deck, Front Porch, Porch, Rear Porch
    • Fencing: Back Yard,Chain Link,Fenced,Full
    Lot
    • Size: 0.71 Acres
    • Dimensions: 140 x 233 x 136 x 200
    • Features: Corner Lot
    Details
    • Additional structures: Outbuilding, Shed(s)
    • Parcel number: 4722575912.000
    • Zoning: R20
    • Special conditions: Standard
    • Other equipment: Fuel Tank(s)

    Construction

    Type & style
    • Home type: SingleFamily
    • Property subtype: Single Family Residence
    Materials
    • Vinyl
    • Foundation: Crawl Space
    • Roof: Shingle
    Condition
    • New construction: No
    • Year built: 1997

    Utilities & green energy

    • Sewer: Septic Installed
    • Water: Well
    • Utilities for property: Electricity Connected, Propane

    Community & HOA

    Community
    • Security: Smoke Detector(s)
    • Subdivision: Lippard Springs
    Location
    • Region: Statesville
    • Elevation: 1000 Feet

    Financial & listing details

    • Price per square foot: $268/sqft
    • Tax assessed value: $272,770
    • Annual tax amount: $1,697
    • Date on market: 6/13/2025
    • Cumulative days on market: 3 days
    • Listing terms: Cash,Conventional,FHA,USDA Loan,VA Loan
    • Electric utility on property: Yes
    • Road surface type: Concrete, Paved

    Price history

    DateEventPrice
    7/24/2025Sold$400,000$268/sqft
    Source: Canopy MLS as distributed by MLS GRID #4268081 Report a problem
    6/16/2025Pending sale$400,000$268/sqft
    Source: Canopy MLS as distributed by MLS GRID #4268081 Report a problem
    6/13/2025Listed for sale$400,000+21.6%$268/sqft
    Source: Canopy MLS as distributed by MLS GRID #4268081 Report a problem
    7/19/2023Sold$329,000$221/sqft
    Source: Canopy MLS as distributed by MLS GRID #4037291 Report a problem
    6/9/2023Pending sale$329,000$221/sqft
    Source: Canopy MLS as distributed by MLS GRID #CAR4037291 Report a problem
    6/5/2023Listed for sale$329,000$221/sqft
    Source: Canopy MLS as distributed by MLS GRID #CAR4037291 Report a problem

    Public tax history

    YearProperty taxesTax assessment
    2025$1,697 $272,770
    2024$1,697 +9.6%$272,770 +10%
    2023$1,548 +32.4%$247,940 +42.5%
    2022$1,169 +6.5%$174,000 +4.8%
    2021$1,098 $166,100
    2020$1,098 +3.9%$166,100
    2019$1,057 +15.5%$166,100 +15%
    2018$915 $144,420
    2017$915 +2.8%$144,420 +2.9%
    2016$890 $140,300
    2015$890 +4.5%$140,300 -3.5%
    2014$852 $145,380 +4.3%
    2013-- $139,420
    2012-- $139,420
    2011-- $139,420 -4.6%
    2010-- $146,080
    2009-- $146,080
    2008-- $146,080
    2007-- $146,080 +14.9%
    2006-- $127,160
    2005-- $127,160
    2004-- $127,160
    2003-- $127,160 +6.9%
    2002-- $118,930
    2001-- $118,930
    2000-- $118,930
    Find assessor info on the county website

    Neighborhood: 28677

    Nearby schools

    GreatSchools rating
    Get a cash offer in 3 minutes
    Find out how much your home could sell for in as little as 3 minutes with a no-obligation cash offer.
    Estimated market value
    $396,400
    Get a cash offer in 3 minutes
    Find out how much your home could sell for in as little as 3 minutes with a no-obligation cash offer.
    Estimated market value
    $396,400