Your looking is over, come and see this beautifully renovated, and updated ranch home nestled in the Town Center of Aurora. This home offers all you need on the main level with lots of sunlight. New features are; new front security door, updated interior windows, fresh paint top to bottom, wood floors, and carpet in two large bedrooms with large walk-in closets, and ceiling fans. There are two nice-sized updated bathrooms with modern tile and cabinets. The primary bathroom suite has a walk-in shower, heated floors, and a heated towel bar. The kitchen has new cabinets, a granite countertop, a garden window, and updated appliances. For outdoor entertainment a large trex deck is just outside the dining area, as you step down from the deck large pavers make up the lower area near the garage entry door. You can walk up to enter into the kitchen area. This is convenient outside access to the kitchen. The laundry closet is conveniently located on the main floor near the primary bedroom suite and kitchen plus large hall closets for your storage items needing easy reach. The newly finished basement has new vinyl flooring and paint, new can lighting to brighten up the large bonus room, and an extra space with a half bath. The utility is adjacent to the half bath. This home is on the greenbelt near the garden, pool, and clubhouse. The clubhouse may be rented for special events.
Sunridge is a HOA community with many trees and space to enjoy a walk or bike ride on our private streets. There is access to the Highline Canal for longer walks and connection to the municipal library and a path around the pond. Nearby is the Town Center of Aurora, Space Force Base, health care, and shopping. The RTD Light Rail and bus connections are close by.
Sold for $445,000
$445,000
166 S Eagle Circle, Aurora, CO 80012
2beds
2,056sqft
Townhouse
Built in 1980
3,615 Square Feet Lot
$432,700 Zestimate®
$216/sqft
$2,089 Estimated rent
Home value
$432,700
$411,000 - $454,000
$2,089/mo
Zestimate® history
Owner options
List your home for rent
$2,089/mo
Rent Zestimate®
Find your next renter with Zillow Rental Manager. Plus, with online applications, you can quickly screen prospective tenants – for free.
$2,089/mo
Rent Zestimate®
Refinance and save
$2,922/mo
Est. payment
Refinancing to a lower rate could help reduce your monthly payments and save thousands over the life of the loan.
$2,922/mo
Est. payment
Explore your selling options
Work with a Zillow partner agent
Leverage their expertise and Zillow's premium Showcase listings to get your home seen by more buyers.
Get startedList with your own agent
Get your home in front of millions of buyers by listing it on Zillow.
Learn how to do itSell it yourself
Take full control of how buyers see your home on Zillow by listing For Sale by Owner (FSBO).
List your homeWhat's special
Zillow last checked:
Listing updated:
Listed by:
Linda Bartish 303-883-9576 linda.bartish@gmail.com,
Mitchell Realty Service,
John J Mitchell 303-204-4358,
Mitchell Realty Service
Bought with:
Linda Bartish
Mitchell Realty Service
Source: REcolorado as distributed by MLS GRID,MLS#: 5047661
Facts & features
Interior
Bedrooms & bathrooms
- Bedrooms: 2
- Bathrooms: 3
- Full bathrooms: 1
- 3/4 bathrooms: 1
- 1/2 bathrooms: 1
- Main level bathrooms: 2
- Main level bedrooms: 2
Primary bedroom
- Description: New Carpet, Paint, Large Walk In Closet Updated Patio Door.
- Level: Main
- Area: 201 Square Feet
- Dimensions: 15 x 13.4
Bedroom
- Description: New Carpet, New Paint, Large Walk In Closet,
- Level: Main
- Area: 188.8 Square Feet
- Dimensions: 16 x 11.8
Primary bathroom
- Description: Updated Tile, Vanity And Shower
- Level: Main
- Area: 54 Square Feet
- Dimensions: 10.8 x 5
Bathroom
- Description: Updated Vanity, Floor, With Designer Tile
- Level: Main
- Area: 49 Square Feet
- Dimensions: 9.8 x 5
Bathroom
- Description: Updated Vanity And Tile Flooring
- Level: Basement
- Area: 19.8 Square Feet
- Dimensions: 4.5 x 4.4
Bonus room
- Description: New Ceiling, Can Lighting, Vinyl Flooring, Paint
- Level: Basement
- Area: 280.86 Square Feet
- Dimensions: 18.6 x 15.1
Dining room
- Description: New Wood Floor, Paint, Updated Patio Door
- Level: Main
- Area: 103.2 Square Feet
- Dimensions: 12.9 x 8
Kitchen
- Description: New Wood Floor, Updated Cabinets, Garden Window, Granite Counter
- Level: Main
- Area: 151.2 Square Feet
- Dimensions: 12.6 x 12
Laundry
- Description: In Hall Behind Kitchen Located Near Master
- Level: Main
- Area: 17.64 Square Feet
- Dimensions: 6.3 x 2.8
Living room
- Description: New Wood Floor, Paint, Stylish Gas Fireplace, Updated Windows
- Level: Main
- Area: 304 Square Feet
- Dimensions: 19 x 16
Heating
- Electric, Forced Air
Cooling
- Central Air
Appliances
- Included: Dishwasher, Disposal, Dryer, Gas Water Heater, Microwave, Oven, Range, Range Hood, Refrigerator, Self Cleaning Oven, Washer
- Laundry: In Unit, Laundry Closet
Features
- Ceiling Fan(s), Granite Counters, Open Floorplan, Pantry, Primary Suite, Radon Mitigation System, Smoke Free, Walk-In Closet(s)
- Flooring: Carpet, Tile, Vinyl, Wood
- Windows: Triple Pane Windows
- Basement: Bath/Stubbed,Finished,Partial
- Number of fireplaces: 1
- Fireplace features: Living Room
- Common walls with other units/homes: 1 Common Wall
Interior area
- Total structure area: 2,056
- Total interior livable area: 2,056 sqft
- Finished area above ground: 1,396
- Finished area below ground: 600
Property
Parking
- Total spaces: 2
- Parking features: Concrete, Oversized
- Garage spaces: 2
Features
- Levels: One
- Stories: 1
- Entry location: Ground
- Patio & porch: Deck, Patio
- Exterior features: Rain Gutters
- Pool features: Outdoor Pool
- Fencing: Partial
Lot
- Size: 3,615 Square Feet
- Features: Cul-De-Sac
Details
- Parcel number: 031343470
- Zoning: PUD
- Special conditions: Standard
Construction
Type & style
- Home type: Townhouse
- Architectural style: Contemporary
- Property subtype: Townhouse
Materials
- Brick, Cedar, Concrete, Frame, Wood Siding
- Foundation: Concrete Perimeter, Slab
- Roof: Composition
Condition
- Updated/Remodeled
- Year built: 1980
Details
- Builder model: Sundance
Utilities & green energy
- Electric: 110V, 220 Volts
- Sewer: Public Sewer
- Water: Public
- Utilities for property: Cable Available, Electricity Connected, Internet Access (Wired), Natural Gas Connected, Phone Available
Community & HOA
Community
- Security: Carbon Monoxide Detector(s), Radon Detector
- Subdivision: Sunridge
HOA
- Has HOA: Yes
- Amenities included: Clubhouse, Garden Area, Pool, Trail(s)
- Services included: Reserve Fund, Exterior Maintenance w/out Roof, Irrigation, Maintenance Grounds, Recycling, Road Maintenance, Sewer, Trash, Water
- HOA fee: $350 monthly
- HOA name: Sunridge Patio Homeowners Association
- HOA phone: 303-693-2118
Location
- Region: Aurora
Financial & listing details
- Price per square foot: $216/sqft
- Tax assessed value: $442,700
- Annual tax amount: $2,393
- Date on market: 6/9/2024
- Listing terms: Cash,Conventional,FHA,VA Loan
- Exclusions: None
- Ownership: Individual
- Electric utility on property: Yes
Price history
| Date | Event | Price |
|---|---|---|
| 7/10/2024 | Sold | $445,000+1.2%$216/sqft |
Source:  REcolorado as distributed by MLS GRID #5047661 Report a problem REcolorado as distributed by MLS GRID #5047661 Report a problem | ||
| 6/14/2024 | Pending sale | $439,900$214/sqft |
Source: REcolorado as distributed by MLS GRID #5047661 Report a problem | ||
| 6/12/2024 | Listed for sale | $439,900$214/sqft |
Source: REcolorado as distributed by MLS GRID #5047661 Report a problem | ||
| 6/11/2024 | Pending sale | $439,900$214/sqft |
Source: REcolorado as distributed by MLS GRID #5047661 Report a problem | ||
| 6/9/2024 | Listed for sale | $439,900+61.4%$214/sqft |
Source: REcolorado as distributed by MLS GRID #5047661 Report a problem | ||
| 4/20/2017 | Sold | $272,500+2.8%$133/sqft |
Source: Public Record Report a problem | ||
| 3/3/2017 | Listed for sale | $265,000+72.6%$129/sqft |
Source: Centennial - WEICHERT, REALTORS - Professionals #8897132 Report a problem | ||
| 3/12/2009 | Sold | $153,500-1%$75/sqft |
Source: Public Record Report a problem | ||
| 1/3/2009 | Listed for sale | $155,000$75/sqft |
Source: Listhub #730700 Report a problem | ||
Public tax history
| Year | Property taxes | Tax assessment |
|---|---|---|
| 2025 | $2,782 +3.1% | $27,669 -4.7% |
| 2024 | $2,698 +12.8% | $29,031 -12.1% |
| 2023 | $2,393 -3.1% | $33,033 +38.6% |
| 2022 | $2,470 | $23,832 -2.8% |
| 2021 | -- | $24,517 +12.6% |
| 2020 | $2,267 +30.3% | $21,772 |
| 2019 | $1,740 | $21,772 +32.3% |
| 2018 | $1,740 +15% | $16,452 |
| 2017 | $1,513 | $16,452 +27.3% |
| 2016 | -- | $12,919 |
| 2015 | -- | $12,919 +10.9% |
| 2014 | $1,172 +6.8% | $11,645 +8.3% |
| 2013 | $1,097 | $10,750 |
| 2012 | -- | $10,750 |
| 2011 | $840 +1.1% | $10,750 +3.7% |
| 2010 | $832 +52% | $10,370 |
| 2009 | $547 | $10,370 -24.1% |
| 2008 | -- | $13,668 |
| 2007 | -- | $13,668 -0.6% |
| 2006 | -- | $13,755 |
| 2005 | -- | $13,755 +0.1% |
| 2002 | $1,055 +13.3% | $13,740 +16.5% |
| 2001 | $931 | $11,790 |
Find assessor info on the county website
Neighborhood: City Center North
Nearby homes
- $347,8002 bd2 ba1.3k sqft148 S Eagle Cir, Aurora, CO 80012Off Market
- $437,9004 bd2 ba2.3k sqft164 S Eagle Cir, Aurora, CO 80012Off Market
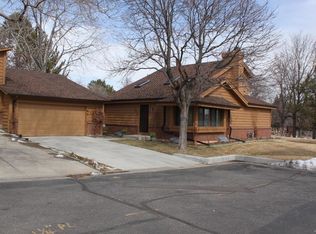
- $370,8002 bd3 ba1.7k sqft150 S Eagle Cir, Aurora, CO 80012Off Market
- $376,8003 bd2 ba1.7k sqft146 S Eagle Cir, Aurora, CO 80012Off Market
- $362,1002 bd2 ba1.7k sqft162 S Eagle Cir, Aurora, CO 80012Off Market
- $428,4003 bd3 ba2.3k sqft144 S Eagle Cir, Aurora, CO 80012Off Market
- $419,3003 bd3 ba2.2k sqft140 S Eagle Cir, Aurora, CO 80012Off Market
- $403,9003 bd3 ba1.4k sqft142 S Eagle Cir, Aurora, CO 80012Off Market
Nearby schools
GreatSchools rating
- 4/10AXL AcademyGrades: PK-8Distance: 0.8 mi
- 2/10Hinkley High SchoolGrades: 9-12Distance: 1.3 mi
Schools provided by the listing agent
- Elementary: Sixth Avenue
- Middle: East
- High: Hinkley
- District: Adams-Arapahoe 28J
Source: REcolorado as distributed by MLS GRID. This data may not be complete. We recommend contacting the local school district to confirm school assignments for this home.
Get a cash offer in 3 minutes
Find out how much your home could sell for in as little as 3 minutes with a no-obligation cash offer.
Estimated market value
$432,700
Get a cash offer in 3 minutes
Find out how much your home could sell for in as little as 3 minutes with a no-obligation cash offer.
Estimated market value
$432,700
- Colorado
- Arapahoe County
- Aurora
- 80012
- City Center North
- 166 S Eagle Circle
Nearby cities
Nearby neighborhoods
Nearby zip codes
Other Aurora Topics
