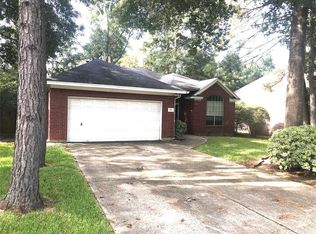

Well maintained 2-story home nestled within The Woodlands Village of Alden Bridge! Fresh landscaping boasts excellent curb appeal, while new windows & approx. 1.5-year-old roof provide added value & peace of mind. Interior features an open floor plan including a formal dining room, sunny breakfast area, & spacious living room centered around the gas-log fireplace. The kitchen has freshly painted cabinetry, updated backsplash, gas stove/oven, & ample cabinet/counter space. LVP flooring & tile extends throughout all main living areas. Stroll upstairs to the secondary bedrooms & spacious primary suite with updated ensuite featuring dual sinks, walk-in shower, garden tub, & walk-in closet. Secondary bath also updated. Step outside to enjoy the private backyard complete with a charming paver patio shaded by mature trees—perfect for relaxing or entertaining. Ideally located next to the neighborhood park & just minutes from top-rated schools, shopping, dining & miles of hike/bike trails!
23 days
|
852
|
66
|
Likely to sell faster than
Zillow last checked:
Listing updated:
Listed by:
Kari RiddleTREC #0679445832-640-4350,
RE/MAX The Woodlands & Spring
Source: HAR,MLS#: 26016523
Facts & features
Interior
Bedrooms & bathrooms
Bedrooms: 4
Bathrooms: 3
Full bathrooms: 2
1/2 bathrooms: 1
Rooms
Room types: Family Room, Utility Room
Primary bedroom
Level: Second
Area: 192
Dimensions: 16 x 12
Bedroom
Level: Second
Area: 110
Dimensions: 11 x 10
Bedroom
Level: Second
Area: 120
Dimensions: 12 x 10
Bedroom
Level: Second
Area: 110
Dimensions: 11 x 10
Breakfast
Level: First
Area: 120
Dimensions: 12 x 10
Dining room
Level: First
Area: 143
Dimensions: 13 x 11
Kitchen
Level: First
Area: 120
Dimensions: 12 x 10
Living room
Level: First
Area: 288
Dimensions: 18 x 16
Utility room
Level: First
Area: 42
Dimensions: 7 x 6
Heating
Natural Gas
Cooling
Ceiling Fan(s), Electric
Appliances
Included: Disposal, Gas Oven, Microwave, Electric Range, Dishwasher
Laundry: Electric Dryer Hookup, Washer Hookup
Features
High Ceilings, Vaulted Ceiling, All Bedrooms Up, En-Suite Bath, Primary Bed - 2nd Floor, Walk-In Closet(s)
Explore the cost of this home by adjusting the details. Changes won't be saved.
Principal & interest
$1,547
Mortgage insurance
$0
Property taxes
$170
Home insurance
$105
HOA fees
$0
Utilities
Not included
All calculations are estimates and provided by Zillow, Inc. for informational purposes only. Actual amounts may vary.
HOA fees may include property taxes on listings classified as Co-Ops. Contact the listing agent and/or owner for fee details.
Mortgage interest rates are dependent on a number of factors, including credit score, down payment, and repayment length. Interest rate data provided by Zillow Group Marketplace, Inc. as of 1/1/1970 from various mortgage lenders with which we have lead or other similar arrangements; the Estimated Payment is an average of those rates.
See how much you could borrow to make a competitive offer.