Skip main navigation
Sold for $514,900
  • $514,900

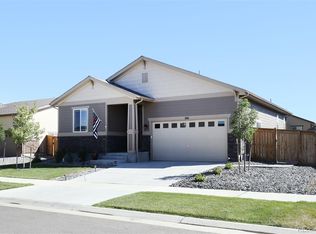
    166 S Kewaunee Way, Aurora, CO 80018

    3beds
    1,831sqft
    Single Family Residence
    Built in 2017
    7,039 Square Feet Lot
    $511,800 Zestimate®
    $281/sqft
    $2,926 Estimated rent

    Home value

    $511,800

    $481,000 - $548,000

    $2,926/mo

    Zestimate® history
    Loading
    Loading...

    Owner options

    List your home for rent

    $2,926/mo

    Rent Zestimate®

    Find your next renter with Zillow Rental Manager. Plus, with online applications, you can quickly screen prospective tenants – for free.

    Learn more

    $2,926/mo

    Rent Zestimate®

    Refinance and save

    $3,111/mo

    Est. payment

    Refinancing to a lower rate could help reduce your monthly payments and save thousands over the life of the loan.

    See today's rates

    $3,111/mo

    Est. payment

    Explore your selling options

    Work with a Zillow partner agent

    Leverage their expertise and Zillow's premium Showcase listings to get your home seen by more buyers.

    Get started

    List with your own agent

    Get your home in front of millions of buyers by listing it on Zillow.

    Learn how to do it

    Sell it yourself

    Take full control of how buyers see your home on Zillow by listing For Sale by Owner (FSBO).

    List your home

    What's special

    Versatile loftSpacious primary suiteGlass tile backsplashAll appliances includedUpgraded faucetPendant lightingWalk-in shower
    Fantastic opportunity to live in the highly desirable Traditions community! This beautifully upgraded 3-bedroom, 3-bath Richmond American Coral model is ideally located near the large park, playground, basketball court, and skate park. Enjoy incredible HOA amenities including a community pool, clubhouse, parks, trails, plus trash and recycling services. The main floor features an open-concept layout with a spacious living room, dining area, powder bath, and a stunning kitchen complete with granite countertops, glass tile backsplash, upgraded faucet, pendant lighting, pantry, and a large island with seating—perfect for entertaining. The dining area offers abundant natural light through an oversized sliding glass door that leads to the expanded patio, ideal for outdoor dining and relaxation. Upstairs, you’ll find a versatile loft that could easily be converted into a 4th bedroom, two additional bedrooms, a full hall bath, convenient laundry room, and a spacious primary suite. The primary retreat includes a walk-in closet, dual sinks with upgraded counter height, and a walk-in shower. All bedrooms feature upgraded ceiling fans, and the home is pre-wired for surround sound. Additional highlights include a custom dog run with low-maintenance astroturf, radon mitigation system, water softener, and all appliances included. Conveniently located with easy access to I-70, E-470, Buckley AFB, DIA, schools, parks, and Southlands Mall—this home truly has it all!

    Zillow last checked:

    Listing updated:

    Listed by:

    Sam Cardenas 720-297-5868 cardenashometeam@hotmail.com,

    RE/MAX Northwest Inc

    Bought with:

    Seth Jenson, 040042068

    Real Broker, LLC DBA Real

    Source: REcolorado as distributed by MLS GRID,MLS#: 6806145MLS Logo

    Facts & features

    Interior

    Bedrooms & bathrooms
    • Bedrooms: 3
    • Bathrooms: 3
    • Full bathrooms: 1
    • 3/4 bathrooms: 1
    • 1/2 bathrooms: 1
    • Main level bathrooms: 1
    Bedroom
    • Level: Upper
    Bedroom
    • Level: Upper
    Bedroom
    • Level: Upper
    Bathroom
    • Features: En Suite Bathroom, Primary Suite
    • Level: Upper
    Bathroom
    • Level: Upper
    Bathroom
    • Level: Main
    Dining room
    • Level: Main
    Kitchen
    • Level: Main
    Laundry
    • Level: Upper
    Living room
    • Level: Main
    Loft
    • Level: Upper
    Heating
    • Forced Air
    Cooling
    • Central Air
    Appliances
    • Included: Dishwasher, Disposal, Dryer, Range, Refrigerator, Washer
    Features
    • Ceiling Fan(s), Granite Counters, Kitchen Island, Pantry
    • Flooring: Carpet, Laminate, Tile
    • Windows: Double Pane Windows
    • Has basement: No
    Interior area
    • Total structure area: 1,831
    • Total interior livable area: 1,831 sqft
    • Finished area above ground: 1,831

    Property

    Parking
    • Total spaces: 2
    • Parking features: Garage - Attached
    • Attached garage spaces: 2
    Features
    • Levels: Two
    • Stories: 2
    • Patio & porch: Patio
    • Exterior features: Dog Run, Private Yard
    • Fencing: Full
    Lot
    • Size: 7,039 sqft
    • Features: Sprinklers In Front, Sprinklers In Rear
    Details
    • Parcel number: 034744096
    • Special conditions: Standard

    Construction

    Type & style
    • Home type: SingleFamily
    • Architectural style: Contemporary
    • Property subtype: Single Family Residence
    Materials
    • Frame
    • Roof: Composition
    Condition
    • Year built: 2017
    Details
    • Builder model: Coral
    • Builder name: Richmond American Homes

    Utilities & green energy

    • Electric: 110V
    • Sewer: Public Sewer
    • Water: Public

    Community & neighborhood

    Security
    • Security features: Carbon Monoxide Detector(s), Smoke Detector(s)
    Location
    • Region: Aurora
    • Subdivision: Traditions

    HOA & financial

    HOA
    • Has HOA: Yes
    • HOA fee: $104 monthly
    • Amenities included: Clubhouse, Playground, Pond Seasonal, Pool
    • Services included: Recycling, Trash
    • Association name: Traditions-Hammersmith
    • Association phone: 303-980-0700

    Other

    Other facts
    • Listing terms: Cash,Conventional,FHA,VA Loan
    • Ownership: Individual

    Price history

    DateEventPrice
    4/23/2026Sold$514,900$281/sqft
    Source: REcolorado as distributed by MLS GRID #6806145 Report a problem
    3/31/2026Pending sale$514,900$281/sqft
    Source: REcolorado as distributed by MLS GRID #6806145 Report a problem
    3/19/2026Price change$514,900-1%$281/sqft
    Source: REcolorado as distributed by MLS GRID #6806145 Report a problem
    3/9/2026Price change$519,900-1.9%$284/sqft
    Source: REcolorado as distributed by MLS GRID #6806145 Report a problem
    2/25/2026Listed for sale$529,900-1%$289/sqft
    Source: REcolorado as distributed by MLS GRID #6806145 Report a problem
    3/9/2022Sold$535,000+0.9%$292/sqft
    Source: Public Record Report a problem
    2/6/2022Pending sale$530,000$289/sqft
    Source: RE/MAX International #1610058 Report a problem
    2/4/2022Listed for sale$530,000+47.8%$289/sqft
    Source: RE/MAX International #1610058 Report a problem
    12/19/2017Sold$358,600$196/sqft
    Source: Public Record Report a problem

    Public tax history

    YearProperty taxesTax assessment
    2025$4,165 +2.5%$31,569 -8.7%
    2024$4,065 +11.2%$34,585 -10.5%
    2023$3,656 -3%$38,642 +40.5%
    2022$3,771 $27,508 -2.8%
    2021-- $28,300 +6.2%
    2020$3,641 +2.8%$26,649
    2019$3,542 --
    2018$3,542 +410.7%$24,185 +376.7%
    2017$694 $5,073 +135.7%
    2016-- $2,152
    2015-- $2,152 +7.8%
    2014-- $1,997 -27.9%
    2013$292 $2,770
    2012-- $2,770
    2011$382 +6.6%$2,770 -3.5%
    2010$358 -5.5%$2,870 +5.9%
    2009$379 $2,710 -5.6%
    2008-- $2,871
    2007-- $2,871

    Find assessor info on the county website

    Neighborhood: Traditions

    Nearby schools

    GreatSchools rating
    Schools provided by the listing agent
    • Elementary: Vista Peak
    • Middle: Vista Peak
    • High: Vista Peak
    • District: Adams-Arapahoe 28J

    Source: REcolorado as distributed by MLS GRID. This data may not be complete. We recommend contacting the local school district to confirm school assignments for this home.

    Get a cash offer in 3 minutes
    Find out how much your home could sell for in as little as 3 minutes with a no-obligation cash offer.
    Estimated market value
    $511,800
    Get a cash offer in 3 minutes
    Find out how much your home could sell for in as little as 3 minutes with a no-obligation cash offer.
    Estimated market value
    $511,800