Skip main navigation
Sold for $1,705,000
  • $1,705,000

    166 S Rainbow Trail, Evergreen, CO 80439

    4beds
    5,243sqft
    Single Family Residence
    Built in 1998
    6.67 Acres Lot
    $1,691,300 Zestimate®
    $325/sqft
    $7,938 Estimated rent

    Home value

    $1,691,300

    $1.59M - $1.79M

    $7,938/mo

    Zestimate® history
    Loading
    Loading...

    Owner options

    List your home for rent

    $7,938/mo

    Rent Zestimate®

    Find your next renter with Zillow Rental Manager. Plus, with online applications, you can quickly screen prospective tenants – for free.

    Learn more

    $7,938/mo

    Rent Zestimate®

    Refinance and save

    $9,910/mo

    Est. payment

    Refinancing to a lower rate could help reduce your monthly payments and save thousands over the life of the loan.

    See today's rates

    $9,910/mo

    Est. payment

    Explore your selling options

    Work with a Zillow partner agent

    Leverage their expertise and Zillow's premium Showcase listings to get your home seen by more buyers.

    Get started

    List with your own agent

    Get your home in front of millions of buyers by listing it on Zillow.

    Learn how to do it

    Sell it yourself

    Take full control of how buyers see your home on Zillow by listing For Sale by Owner (FSBO).

    List your home

    What's special

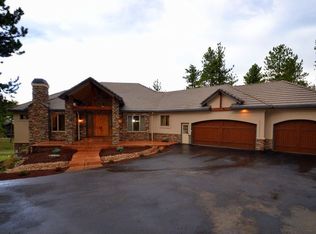
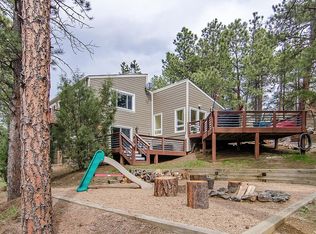
    This updated mountain contemporary oasis in one of the most convenient locations in Evergreen has everything you could ask for in a luxury foothills home. Step through the grand entrance and you'll be immediately greeted by a great room with soaring ceilings, fireplace, tons of natural light, and massive windows framing mountain views. The nearby kitchen is a chef's dream, with top of the line Thermador appliances, including an eight-burner, double-oven gas range and built-in fridge, freezer, and wine fridge. Like to host? With plenty of seating at the huge granite island, an open concept layout, and a gorgeous wrap-around, hardwood deck featuring views of the Continental Divide, your guests won't want to leave. Upstairs, you'll find a secluded primary suite with a remodeled five-piece bath, walk-in closet, dedicated laundry room, and its own private balcony. The walkout basement features a rec room, kitchen, two bedrooms, full bath, and laundry room. There's also a private bonus room on the main floor perfect for an office. Need more even more space? Head through the oversized two-car garage to the attached carriage house, complete with a bar/game room (that could be converted to a lock-off apartment), extra deep one car garage, office, bedroom/bonus room, and a huge workshop. And, there's a whole house generator for peace of mind. The house might be spectacular, but the location can't be beat. It's just minutes from I-70 and north Evergreen, less than 20 minutes to Golden, and 30 minutes to downtown Denver, but it feels worlds away on over six acres of secluded forest. Don't miss this opportunity to live your foothills dream in style.

    Zillow last checked:

    Listing updated:

    Listed by:

    Nicholas Melzer 720-725-1235 nick.melzer@compass.com,

    Compass - Denver

    Bought with:

    Grant Muller, 100028193

    eXp Realty, LLC

    Source: REcolorado as distributed by MLS GRID,MLS#: 5618751MLS Logo

    Facts & features

    Interior

    Bedrooms & bathrooms
    • Bedrooms: 4
    • Bathrooms: 5
    • Full bathrooms: 2
    • 3/4 bathrooms: 1
    • 1/2 bathrooms: 2
    • Main level bathrooms: 2
    Bedroom
    • Features: Primary Suite
    • Level: Upper
    Bedroom
    • Level: Basement
    Bedroom
    • Level: Basement
    Bedroom
    • Level: Basement
    Bathroom
    • Level: Main
    Bathroom
    • Features: En Suite Bathroom, Primary Suite
    • Level: Upper
    Bathroom
    • Level: Basement
    Bathroom
    • Level: Main
    Bathroom
    • Level: Basement
    Bonus room
    • Level: Main
    Dining room
    • Level: Main
    Family room
    • Level: Basement
    Game room
    • Level: Main
    Great room
    • Level: Main
    Kitchen
    • Level: Main
    Kitchen
    • Level: Basement
    Laundry
    • Level: Upper
    Laundry
    • Level: Basement
    Mud room
    • Level: Main
    Office
    • Level: Basement
    Utility room
    • Level: Basement
    Workshop
    • Level: Basement
    Heating
    • Baseboard, Forced Air, Hot Water, Propane, Radiant Floor
    Cooling
    • Air Conditioning-Room
    Appliances
    • Included: Bar Fridge, Convection Oven, Dishwasher, Disposal, Double Oven, Down Draft, Dryer, Freezer, Gas Water Heater, Humidifier, Microwave, Oven, Range, Refrigerator, Self Cleaning Oven, Washer, Water Softener, Wine Cooler
    Features
    • Audio/Video Controls, Built-in Features, Ceiling Fan(s), Concrete Counters, Eat-in Kitchen, Entrance Foyer, Five Piece Bath, Granite Counters, High Ceilings, High Speed Internet, Kitchen Island, Open Floorplan, Pantry, Primary Suite, Smart Thermostat, Smoke Free, Solid Surface Counters, Sound System, Vaulted Ceiling(s), Walk-In Closet(s), Wet Bar
    • Flooring: Vinyl, Wood
    • Windows: Double Pane Windows, Window Coverings, Window Treatments
    • Basement: Exterior Entry,Finished,Full,Interior Entry,Walk-Out Access
    • Number of fireplaces: 2
    • Fireplace features: Gas, Gas Log, Great Room, Master Bedroom
    Interior area
    • Total structure area: 5,243
    • Total interior livable area: 5,243 sqft
    • Finished area above ground: 2,881
    • Finished area below ground: 2,362

    Property

    Parking
    • Total spaces: 8
    • Parking features: Concrete, Dry Walled, Exterior Access Door, Floor Coating, Guest, Insulated Garage, Lighted, Oversized, Storage
    • Attached garage spaces: 3
    • Details: Off Street Spaces: 4, RV Spaces: 1
    Features
    • Levels: Two
    • Stories: 2
    • Patio & porch: Deck, Wrap Around
    • Exterior features: Dog Run, Fire Pit, Garden, Lighting, Private Yard, Rain Gutters
    • Has spa: Yes
    • Spa features: Spa/Hot Tub, Heated
    • Fencing: Partial
    • Has view: Yes
    • View description: Mountain(s)
    Lot
    • Size: 6.67 Acres
    • Features: Foothills, Secluded
    • Residential vegetation: Mixed, Natural State, Partially Wooded, Wooded
    Details
    • Parcel number: 300042588
    • Zoning: A-2
    • Special conditions: Standard
    • Horses can be raised: Yes

    Construction

    Type & style
    • Home type: SingleFamily
    • Architectural style: Mountain Contemporary
    • Property subtype: Single Family Residence
    Materials
    • Cedar, Concrete, Frame, Stone, Wood Siding
    • Foundation: Concrete Perimeter
    • Roof: Composition
    Condition
    • Updated/Remodeled
    • Year built: 1998

    Utilities & green energy

    • Electric: 110V, 220 Volts
    • Water: Well
    • Utilities for property: Cable Available, Electricity Connected, Natural Gas Not Available, Phone Available, Propane
    Green energy
    • Energy efficient items: Thermostat

    Community & neighborhood

    Security
    • Security features: Security System, Video Doorbell
    Location
    • Region: Evergreen
    • Subdivision: Rainbow Hill

    Other

    Other facts
    • Listing terms: 1031 Exchange,Cash,Conventional,Jumbo
    • Ownership: Individual
    • Road surface type: Paved

    Price history

    DateEventPrice
    5/15/2026Sold$1,705,000-2.6%$325/sqft
    Source: REcolorado as distributed by MLS GRID #5618751 Report a problem
    4/21/2026Pending sale$1,750,000$334/sqft
    Source: REcolorado as distributed by MLS GRID #5618751 Report a problem
    4/4/2026Listed for sale$1,750,000$334/sqft
    Source: REcolorado as distributed by MLS GRID #5618751 Report a problem
    3/31/2026Pending sale$1,750,000$334/sqft
    Source: REcolorado as distributed by MLS GRID #5618751 Report a problem
    3/26/2026Price change$1,750,000-2.8%$334/sqft
    Source: REcolorado as distributed by MLS GRID #5618751 Report a problem
    3/4/2026Price change$1,800,000-5.3%$343/sqft
    Source: REcolorado as distributed by MLS GRID #5618751 Report a problem
    2/12/2026Listed for sale$1,900,000+5.6%$362/sqft
    Source: REcolorado as distributed by MLS GRID #5618751 Report a problem
    8/4/2021Sold$1,800,000$343/sqft
    Source: Public Record Report a problem
    6/10/2021Pending sale$1,800,000$343/sqft
    Source: RE/MAX International #4908733 Report a problem
    6/4/2021Listed for sale$1,800,000+111.8%$343/sqft
    Source: RE/MAX International #4908733 Report a problem
    3/23/2015Sold$850,000-1%$162/sqft
    Source: Public Record Report a problem
    3/19/2015Pending sale$859,000$164/sqft
    Source: LIV Sotheby's International Realty #9430961 Report a problem
    3/19/2015Listed for sale$859,000$164/sqft
    Source: LIV Sotheby's International Realty #9430961 Report a problem
    2/5/2015Listing removed$859,000$164/sqft
    Source: LIV Sotheby's International Realty #9430961 Report a problem
    9/19/2014Price change$859,000-2.4%$164/sqft
    Source: Fuller Sotheby's International Realty #9430961 Report a problem
    6/15/2014Price change$879,900-1.1%$168/sqft
    Source: Keller Williams - Conifer #9430961 Report a problem
    5/7/2014Price change$889,900-1.1%$170/sqft
    Source: Keller Williams - Conifer #9430961 Report a problem
    5/5/2014Price change$899,900+1.1%$172/sqft
    Source: Keller Williams - Conifer #9430961 Report a problem
    2/18/2014Price change$889,990-3.8%$170/sqft
    Source: RE/MAX Professionals #1230823 Report a problem
    2/6/2014Price change$925,000-2.6%$176/sqft
    Source: RE/MAX Professionals #1230823 Report a problem
    11/23/2013Price change$950,000-4%$181/sqft
    Source: RE/MAX Professionals #1230823 Report a problem
    9/13/2013Listed for sale$990,000+46.7%$189/sqft
    Source: RE/MAX Professionals #1230823 Report a problem
    11/4/2005Sold$675,000+8.9%$129/sqft
    Source: Public Record Report a problem
    9/5/2000Sold$619,900$118/sqft
    Source: Public Record Report a problem

    Public tax history

    YearProperty taxesTax assessment
    2025$9,094 -0.1%$117,900 +13%
    2024$9,107 +58.6%$104,375
    2023$5,741 -1.1%$104,375 +61.5%
    2022$5,806 +0.9%$64,624 -2.8%
    2021$5,756 $66,483 +0.6%
    2020$5,756 +3.5%$66,089
    2019$5,562 -2.2%$66,089 +1.3%
    2018$5,688 $65,265
    2017$5,688 +1.4%$65,265 -0.1%
    2016$5,608 $65,338
    2015$5,608 +45.6%$65,338 +53.4%
    2014$3,851 -30.3%$42,599
    2013$5,525 +2.2%$42,599 -31.1%
    2012$5,408 -21.9%$61,827
    2011$6,921 +0.1%$61,827 -22.3%
    2010$6,916 +49.7%$79,600
    2009$4,620 +0.4%$79,600 +49.9%
    2008$4,603 +5.4%$53,090
    2007$4,366 +0.2%$53,090 +6.7%
    2006$4,358 -2.3%$49,740 -2.4%
    2005$4,459 +9.5%$50,940
    2004$4,073 +2.5%$50,940 -8.1%
    2003$3,974 +2%$55,400 +11.5%
    2002$3,895 +0.1%$49,700 +10.8%
    2001$3,891 -1%$44,870
    2000$3,931 $44,870

    Find assessor info on the county website

    Neighborhood: 80439

    Nearby schools

    GreatSchools rating
    Schools provided by the listing agent
    • Elementary: Bergen
    • Middle: Evergreen
    • High: Evergreen
    • District: Jefferson County R-1

    Source: REcolorado as distributed by MLS GRID. This data may not be complete. We recommend contacting the local school district to confirm school assignments for this home.

    Get a cash offer in 3 minutes
    Find out how much your home could sell for in as little as 3 minutes with a no-obligation cash offer.
    Estimated market value
    $1,691,300
    Get a cash offer in 3 minutes
    Find out how much your home could sell for in as little as 3 minutes with a no-obligation cash offer.
    Estimated market value
    $1,691,300