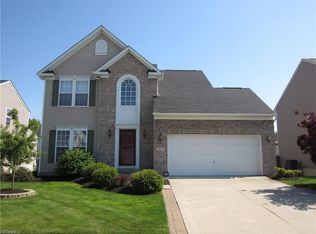
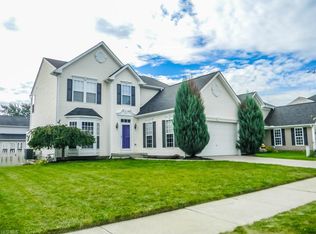
Newer home with open floor plan, 9' hi ceilings on main floor, beautifully updated eat-in-kitchen with many maple cabinets, appliances and sliding glass doors with view of Trek deck and landscaped back yard. Kitchen is adjacent to Family Room with hardwood floors, formal dining with H/W floors; Finished Rec Room with half bath, Master Bedroom with oversized walk-in closet, Master Bathroom with dual sinks and jetted tub, total 3 bedrooms with neutral floors and paint. Central air, 2 car attached garage, looks like model home !
This property is not currently displayed as for sale or rent on Zillow. This may be different from what's on other websites or public sources.